



Hai Phong – a land with many ancient architectural works preserved, of which Hang Kenh Communal House is a valuable architectural and sculptural work of the city. Upon arriving at the communal house, visitors will be captivated by the country’s ancient beauty and heroic history.
Overview Hang Kenh Communal House
Hang Kenh Communal House has existed for more than 300 years and is an architectural work with the bold features of ancient Vietnamese communal houses.
Initially, the communal house was built in the 17th-18th centuries to worship Mr. Vu Chi Thang (1253-1325). He was a famous general who helped Tran Quoc Tuan (1228-1300) defeat the Yuan-Mongol army on the Bach Dang River. When the country was at peace, Mr. Thang returned to his hometown to help people settle down and make a living. The villagers honored him as “Phuc Than” and, after he died, built a temple to worship him as the village’s tutelary god.

In 1851, Emperor Tu Duc was ordered to build structures to honor Ngo Quyen (the first king of the Ngo dynasty, reigning from 939-944), who defeated the Southern Han army on the Bach Dang River in 938.
The villagers of Hang Kenh restored the temple to worship Ngo Quyen and brought Vu Chi Thang to Tu Vu temple (the temple to worship the Vu’s family), more than 200m from Hang Kenh communal house.
Up to now, Hang Kenh Communal House has preserved almost intact the original elements from its construction and was designated a national architectural and artistic relic in 1962. This is one of the city’s outstanding historical and cultural relics, attracting many tourists.
Location: 55 Nguyen Cong Tru Street, Le Chan Ward, Hai Phong City.
Unique architecture Hang Kenh Communal House
The Hang Kenh Communal House includes all the detailed items, such as Dai Dinh, San Dinh, Nghi Mon, and auxiliary works such as Ta Vu, Huu Vu, and Van Tu.
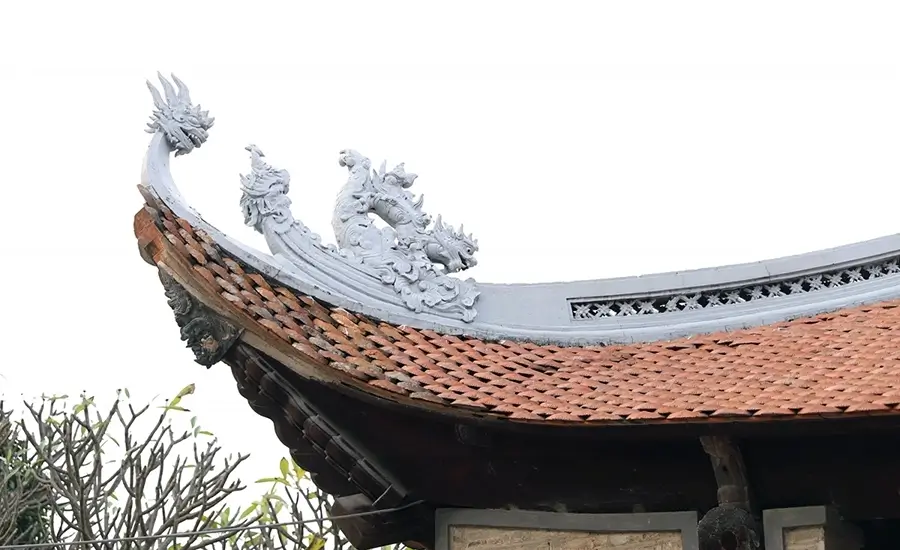

The main house has a structure of 7 compartments with important architecture and a majestic scale. The roof of the main house is covered with curved roof tiles.
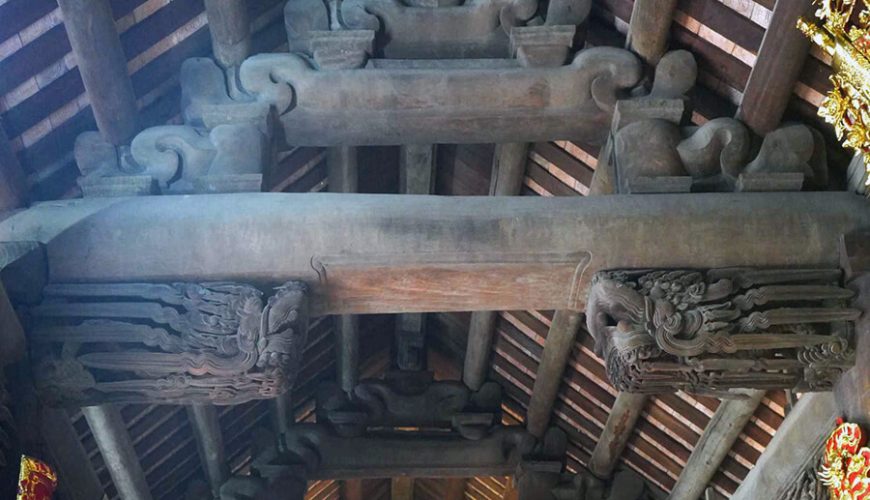
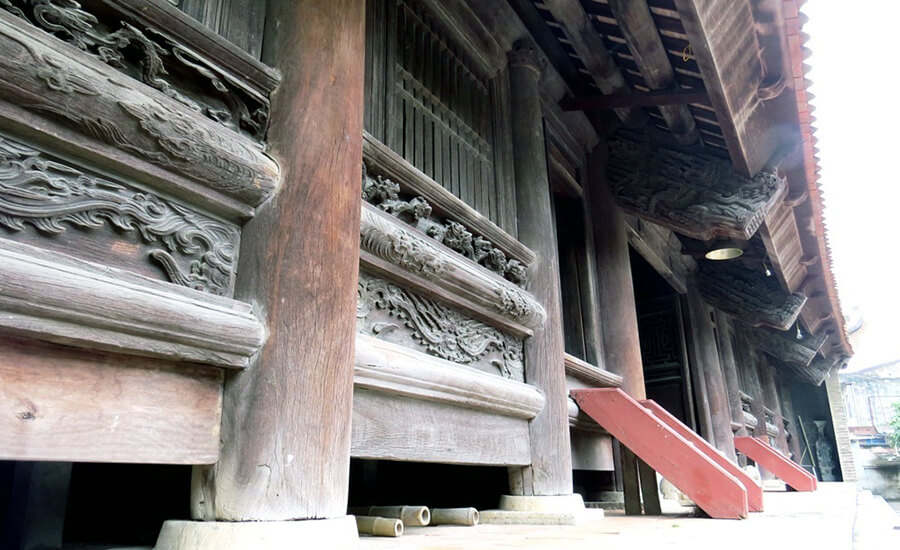
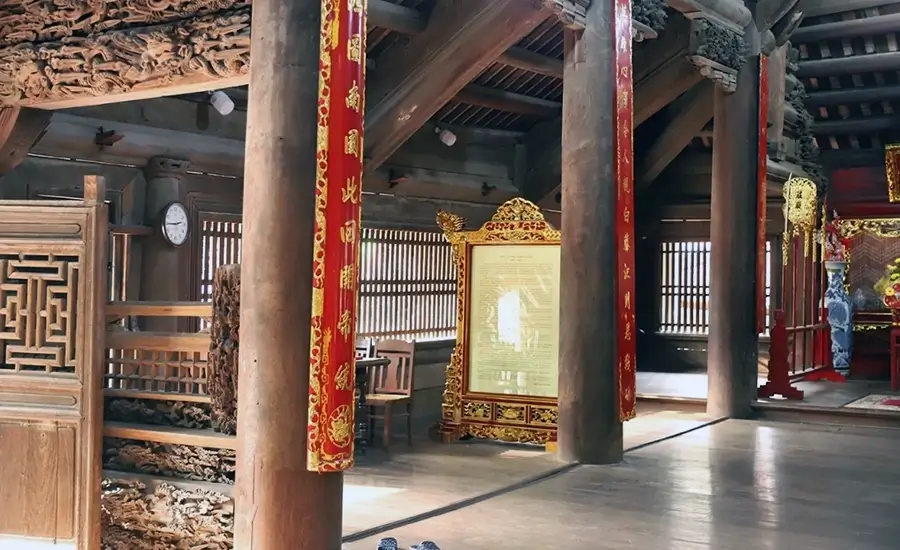
The frame is made of 42 ironwood columns 5m high, each column has a circumference of nearly 2m, creating solidity and high load-bearing capacity.
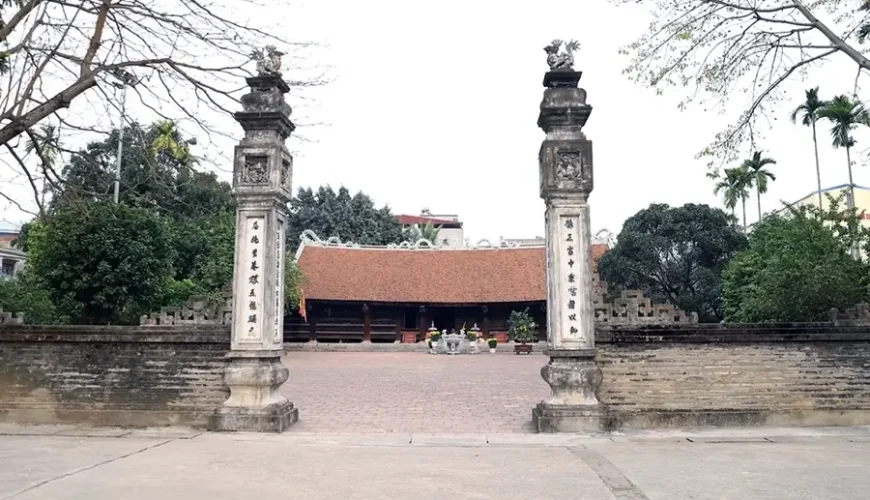
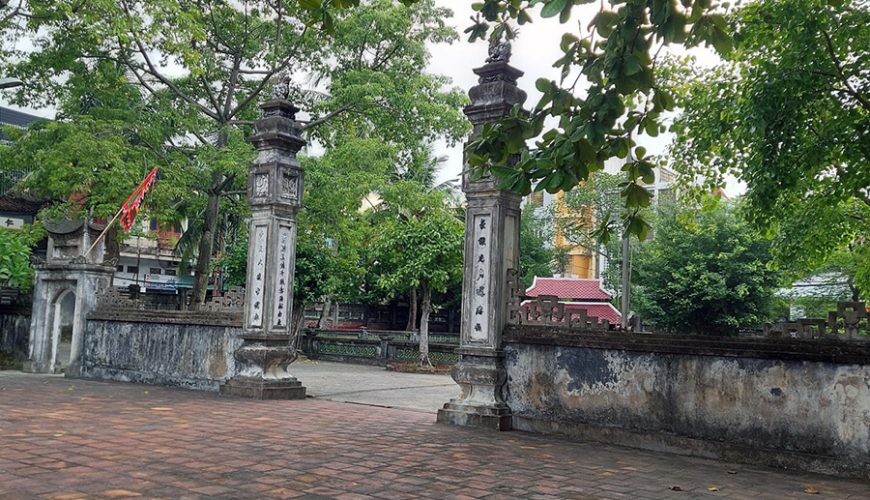

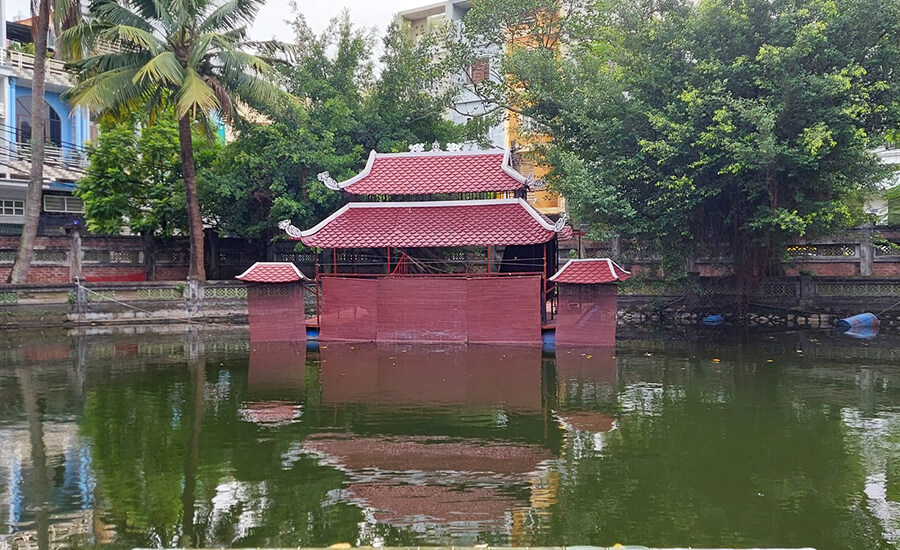
In front of the Nghi Mon gate of Hang Kenh communal house is a semicircular pond. The top of the column is decorated with four phoenixes; the upper body of the column is decorated with lantern panels, the middle is decorated with parallel sentences, and the base is in the shape of a bulging neck.
The two side gates have roofs above with 2 roof levels, 8 roofs. Nghi Mon Gate is attached to the communal house’s surrounding wall.
The yard of Hang Kenh communal house is wide, paved with Bat Trang bricks, and surrounded by a system of low walls, like flower walls. On both sides of the yard are two Ta Vu and Huu Vu buildings, set on a base 3 steps above the ground.
The two buildings have the same shape, including 3 compartments, 2 wings, and 2 roofs; the gables protrude with 2 pillars; the 3 middle compartments have panel doors, and the 2 side compartments are built with walls featuring circular ventilation holes.
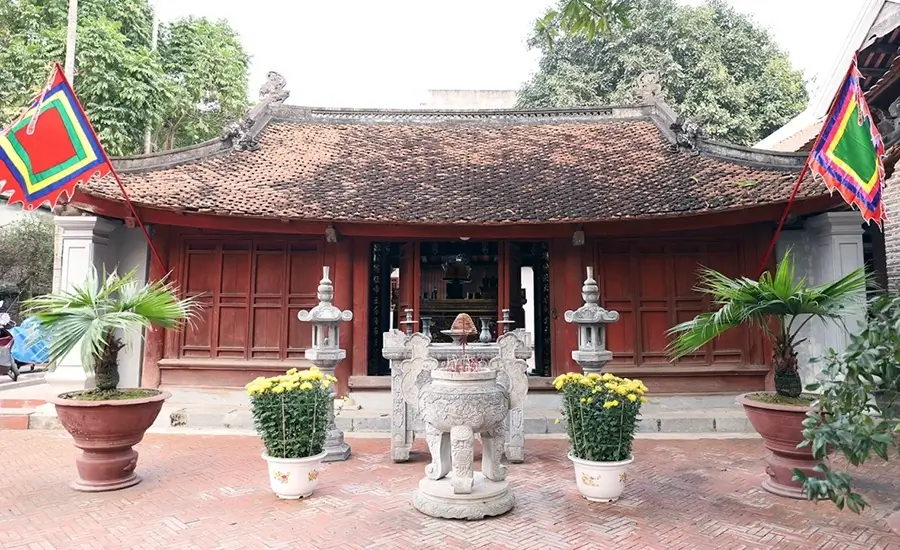
In particular, the Van Tu, or Van Mieu, construction is located on the right side of the communal house, comprising the Front Hall and the Back Hall. The Back Hall is the place to worship Confucius and the altars of famous Confucian scholars, including Chu Van An (1292-1370), Nguyen Binh Khiem (1491-1585), Tran Tat Van (1428-1527), and Le Ich Moc (1458-1583).
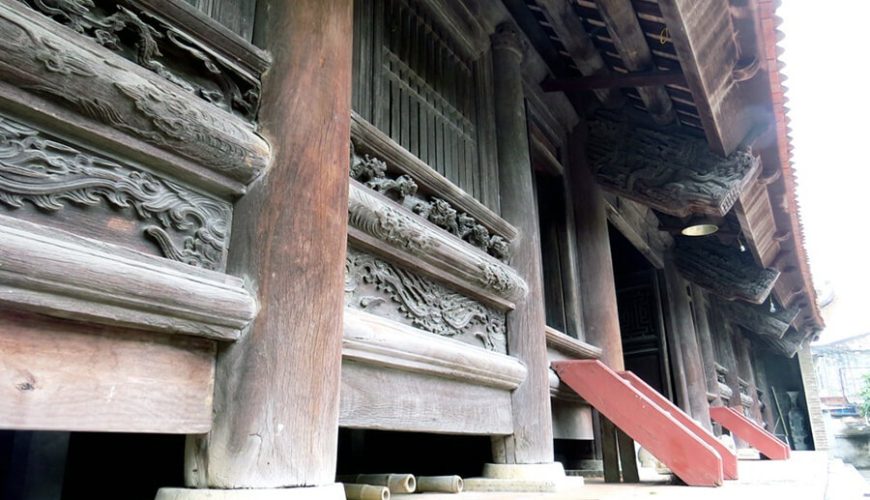
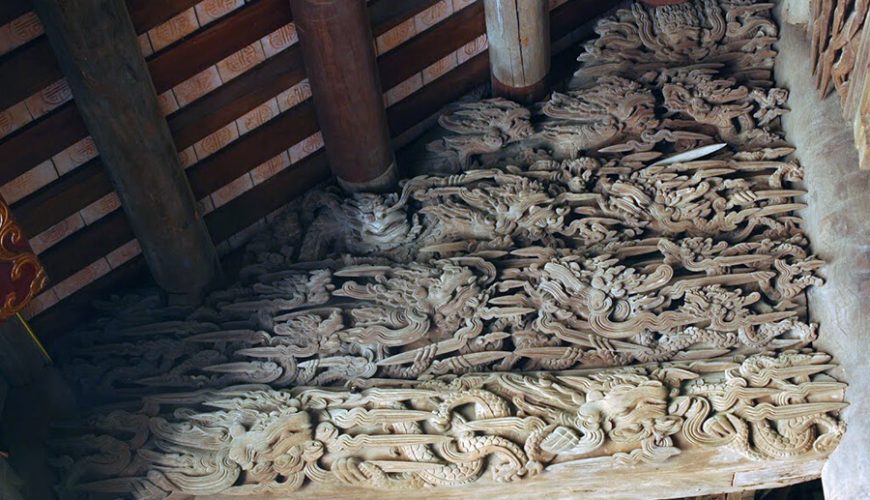
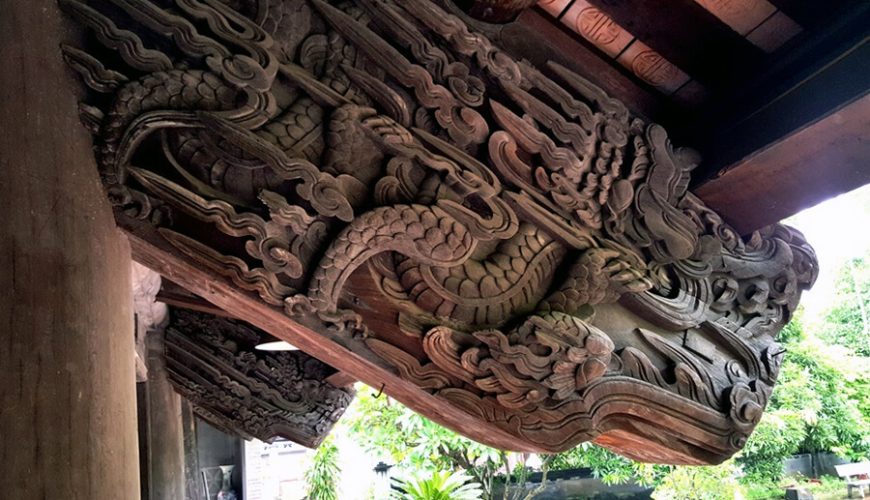
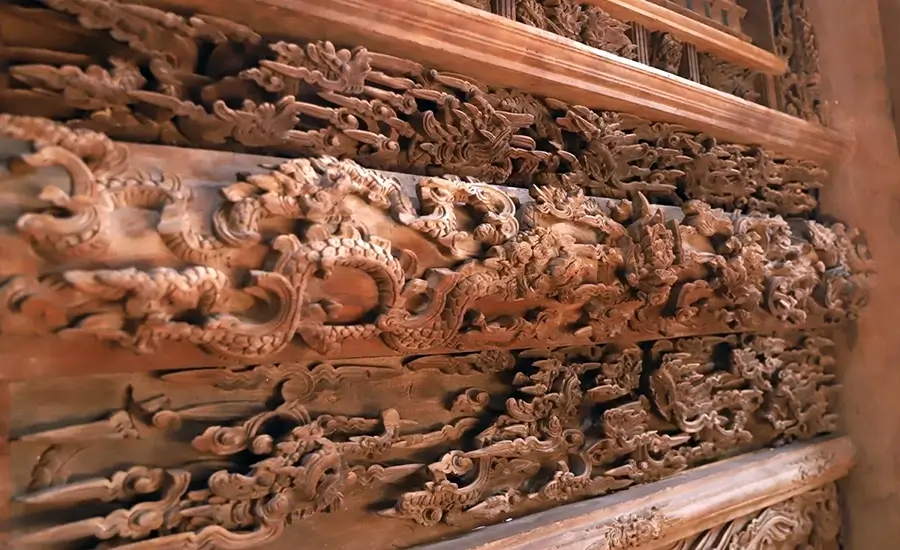
Hang Kenh Communal House has up to 368 large and small carvings (openwork carvings) assembled into large panels (252 inside, 116 outside).
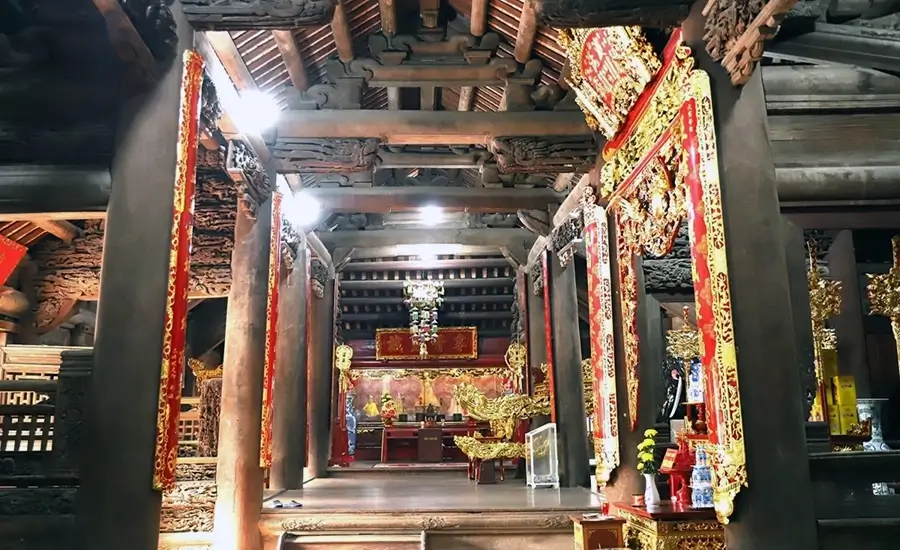
Similar to the famous communal houses in the Northern Delta, the carvings here are shown on wooden architectural components such as the headboard, beams, levers, and on the arched door system. The carvings can be divided into layers with different contents, or interwoven, with the dragon image as the main theme… The carvings mainly depict natural scenes.
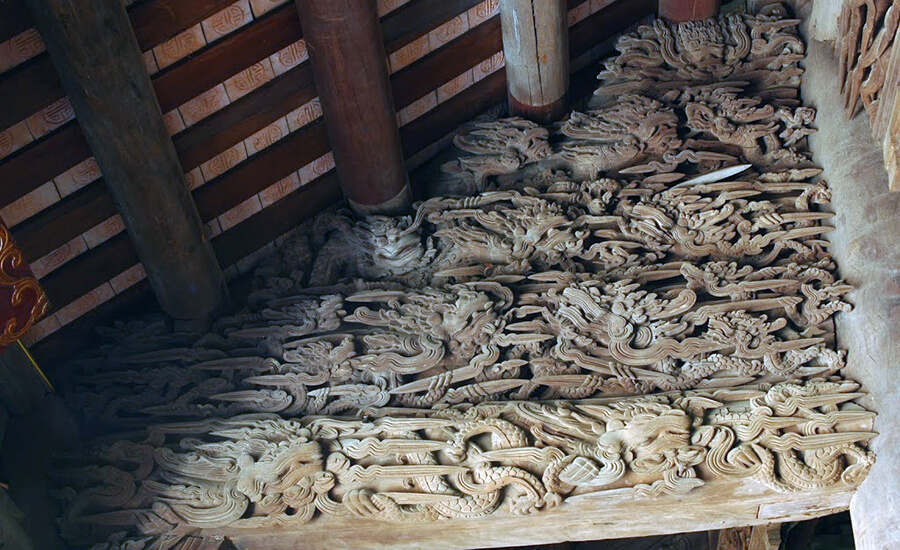
In Hang Kenh communal house, there are countless carvings from the Four Sacred Beasts, including: Dragon, Unicorn, Turtle, Phoenix, to animals close to humans, such as birds, horses….
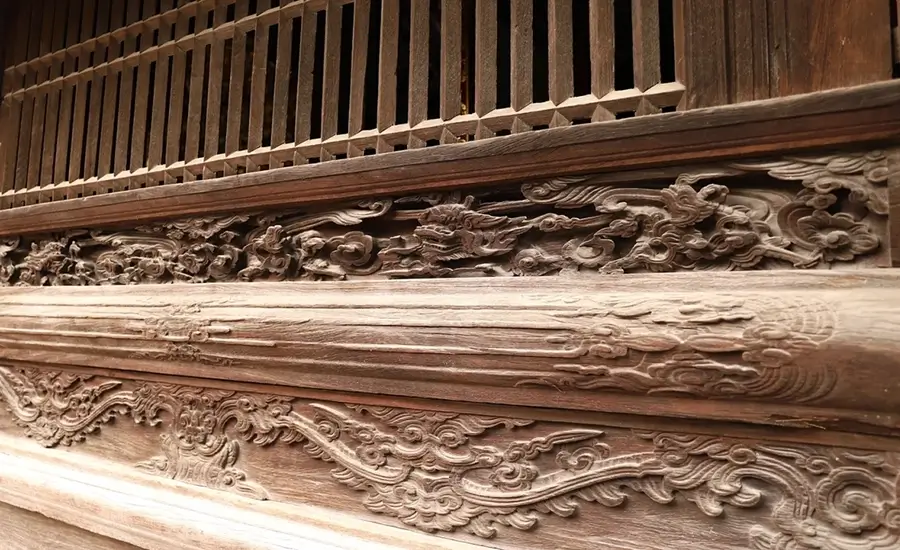
Dragons are the most carved mascots with nearly 400 in 156 carvings. Main images include: “Dragon head”, “Dragon nest”, “Two dragons flanking the moon”… in the style of the Later Le period.
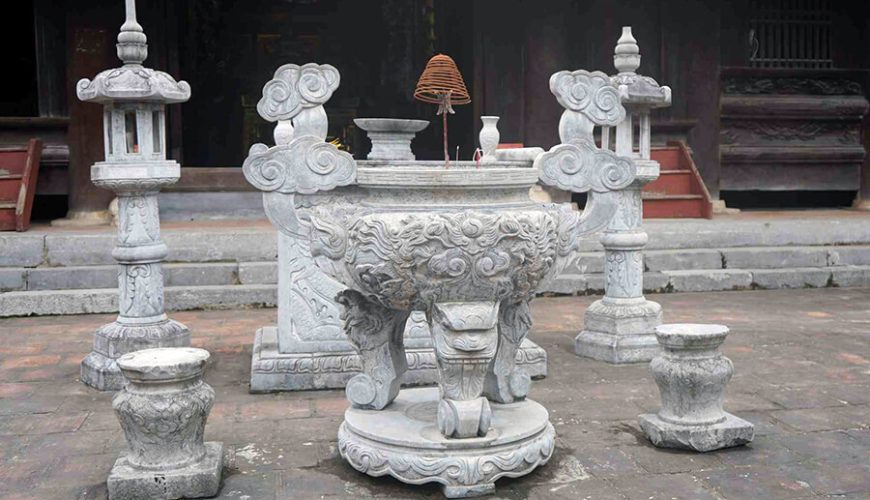
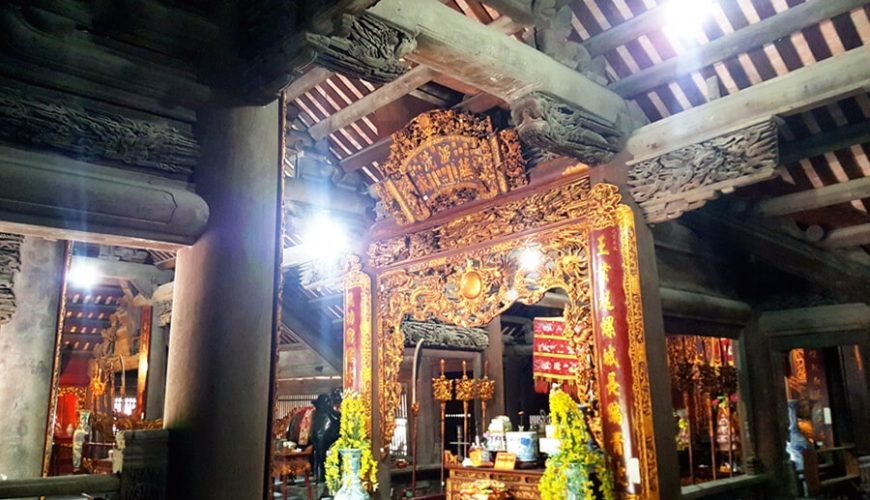
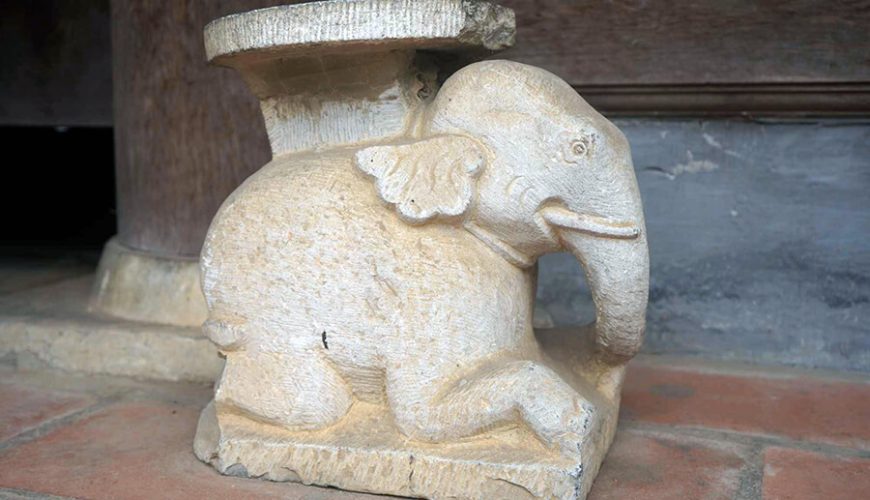
In addition, Hang Kenh communal house also preserves many valuable ancient relics such as: statues of Emperor Ngo Quyen, elephant and horse statues (dating from around the 19th century, placed in the Front Hall); royal decrees (from the Later Le period to the end of the Nguyen period), large inscriptions, incense burners, horizontal lacquered boards, palanquins, bronze bells, bronze gongs…
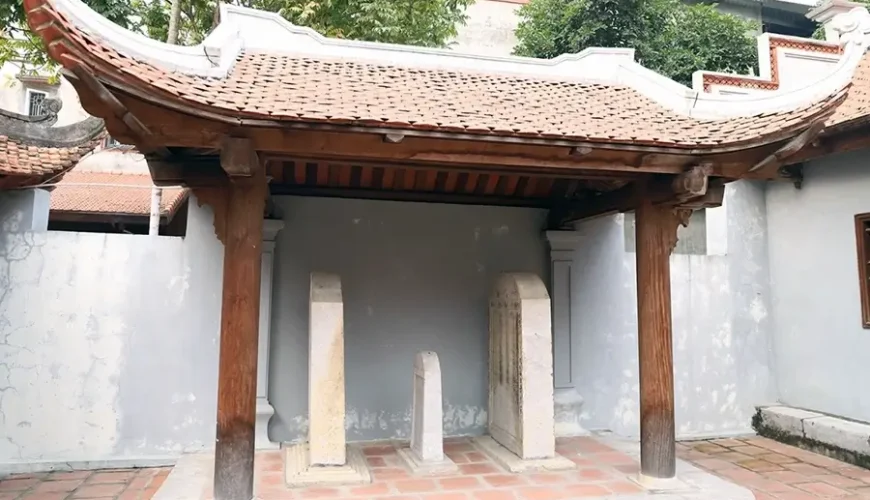
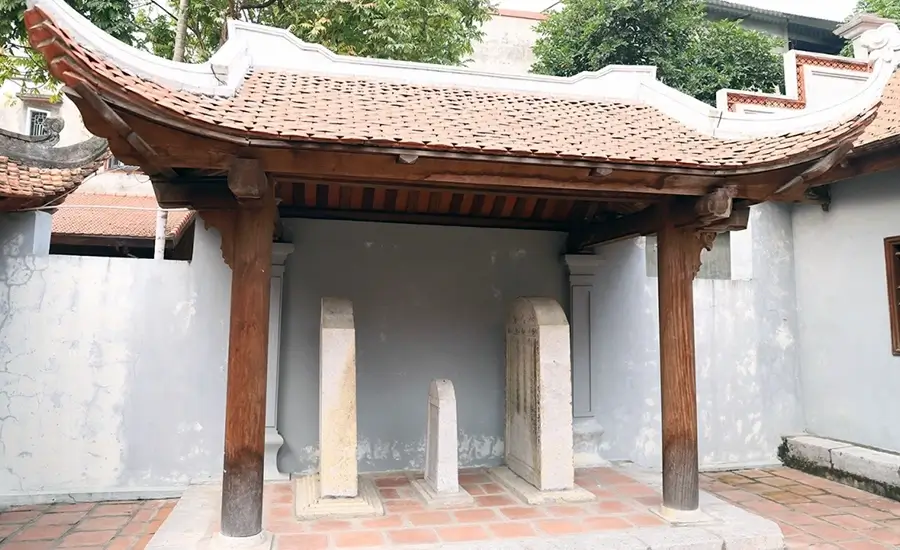
The communal house was designated a national relic in 1962, and many valuable artifacts are preserved there, including steles recording the names of people in the village who passed the exams from 1460 to 1693.
Hang Kenh Communal House is a place to preserve unique historical, cultural, and artistic values and is currently a venue for regular spiritual activities for local people as well as tourists from all over.
Source: collected by An
Follow us for the best deals on Vietnam package tours and visa services!
Comment (0)