
Bien Hoa – Dong Nai is known for many outstanding relics and scenic spots, such as: Tran Bien Temple of Literature, Ong Pagoda, Buu Long scenic area… But it seems that there is a forgotten relic located right in the heart of the city. Located in Quang Vinh ward, the ancient citadel of Bien Hoa – a national historical relic over 200 years old with significant historical value – is being proposed as a square to serve the people.
History of Bien Hoa Citadel
Bien Hoa ancient citadel (also known as Ken Citadel), located on the Dong Nai river, was built in 1816 with the name of Cuu Citadel, built with soil with a perimeter of 2,587 m.
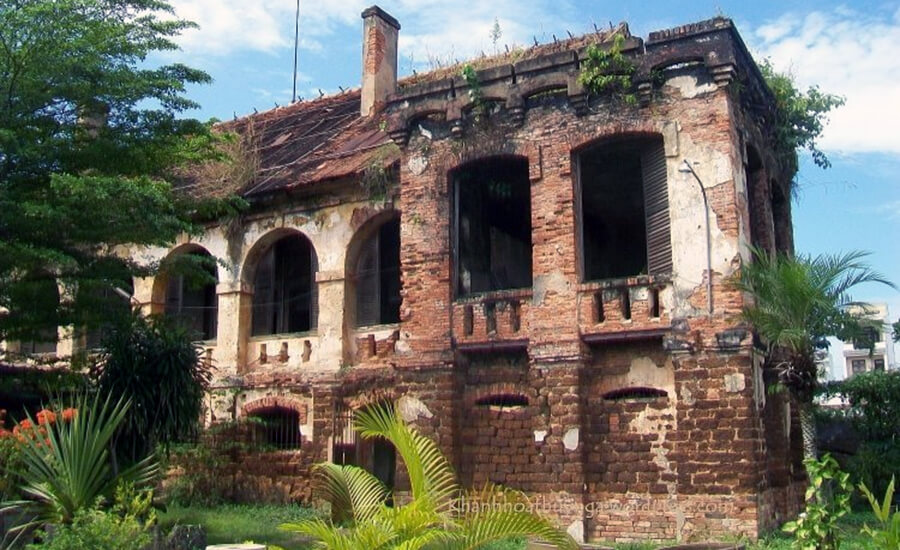
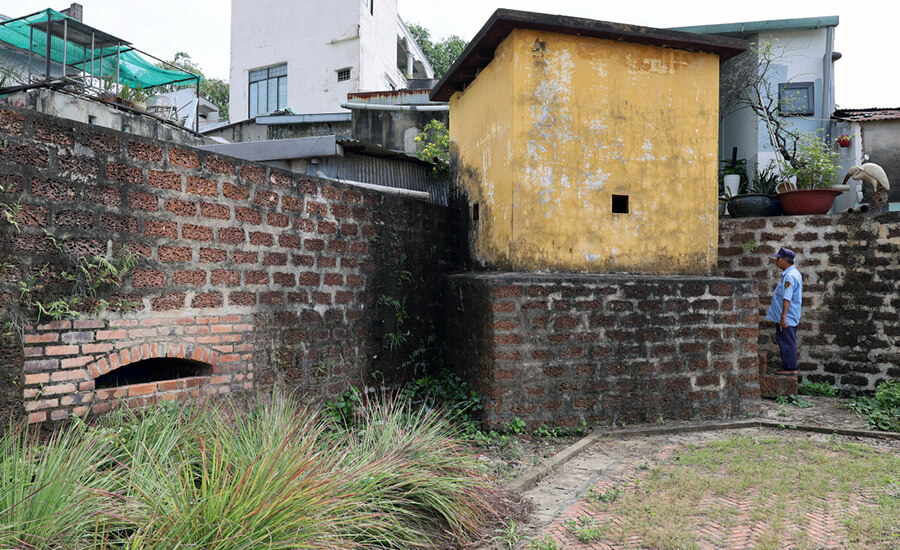
Then, at the beginning of the Nguyen Dynasty, in 1834, Emperor Minh Mang rebuilt it using soil, bricks, and laterite in an arc shape and constructed several new structures. In 1837, the emperor continued to expand the Citadel with laterite, in the Vauban style, and renamed it the Bien Hoa Citadel. After many historical changes, the ancient citadel of Bien Hoa has been reduced to about 1 hectare, and most of its walls are damaged.

Bien Hoa Citadel was built as both a center for multifaceted social activities and a military base of strategic defensive importance for the Nguyen Dynasty’s local army at the time.
In 1944, the citadel fell under the control of Japanese fascists. After returning to Indochina for the second time, the French requisitioned this place as a barracks for their soldiers. During the period 1954-1975, the citadel did not change much in appearance, and the American imperialists reused all the structures left by the French colonialists. After 1975, Bien Hoa Citadel was taken over by the new government.

In 2013, the structure was recognized as a National Historical Relic by the Ministry of Culture, Sports and Tourism.
Architecture of Bien Hoa Ancient Citadel
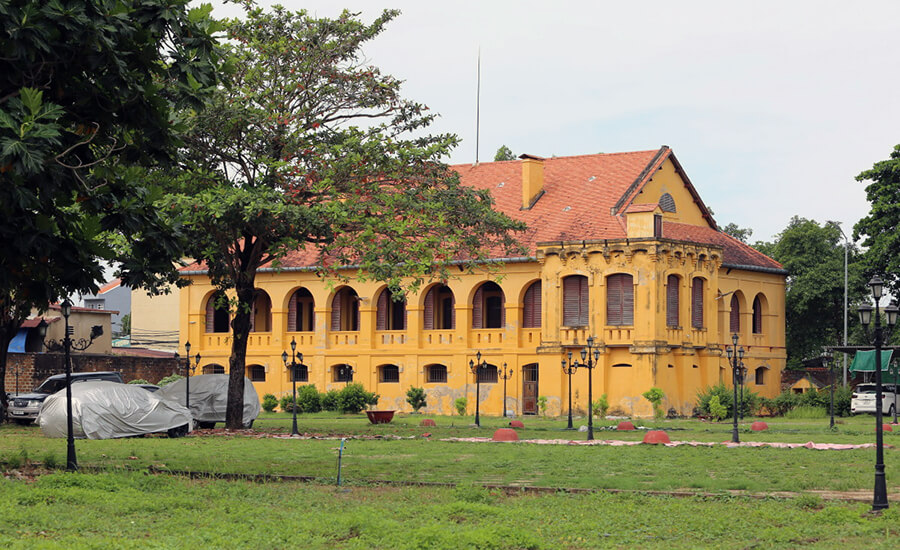
It can be seen that the remaining vestiges of the Bien Hoa Citadel relic today are primarily the citadel built of laterite. Inside the citadel grounds are two ancient French-style villas, built in the early 20th century and over 100 years old. This was the residence of the French and also the detention and interrogation facility for Vietnamese patriots.
The Northwest Villa, one of the remaining elements of the ancient Bien Hoa Citadel architecture, consists of 1 ground floor and 2 upper floors, built in the French architectural style and used as a residence and workplace for French officers.
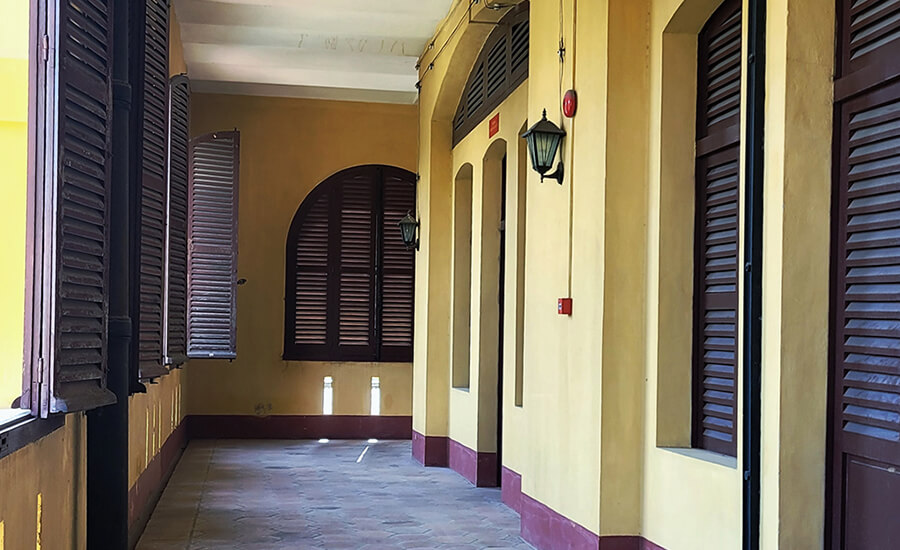
The villa has a solid architectural structure with load-bearing walls, tiled roofs, steel purlins combined with wooden trusses, tiled floors, and ventilated roofs, all of which are designed with artistic aesthetics and technical ingenuity, ensuring good load-bearing capacity.
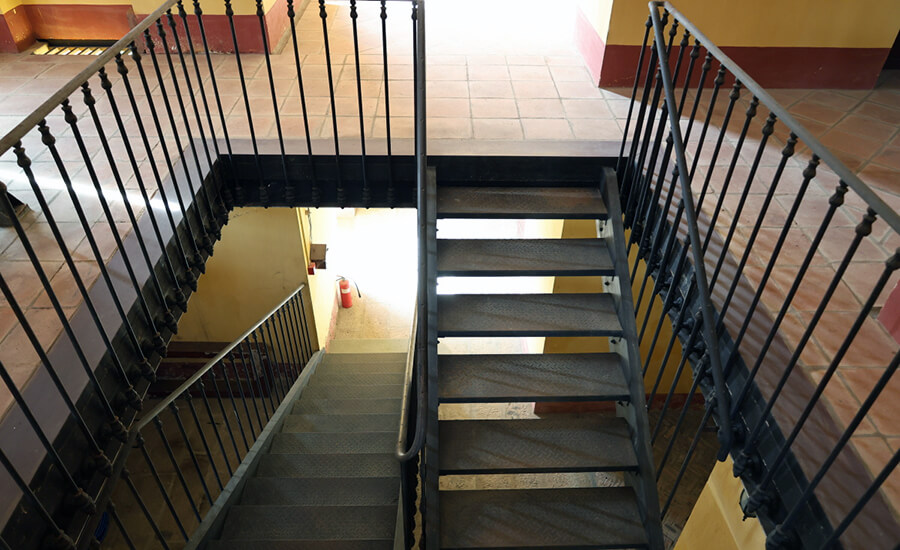
The Southeast Villa, with an area of about 200 m², comprising 1 ground floor and 1 upper floor, was used as a residence and workplace for French officers at the time.
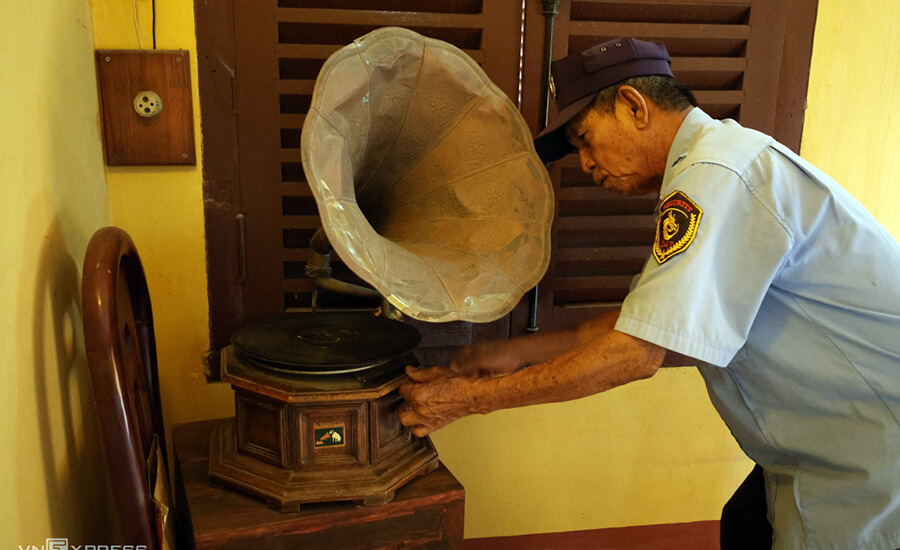
Many French items, such as typewriters, oil lamps, televisions, clocks, electric lights, are displayed inside the ancient villa.

Today, following the most recent restoration in 2014, the entire Bien Hoa Ancient Citadel relic has become more spacious and a tourist attraction for visitors.
Source: collected by An
Follow us for the best deals on Vietnam package tours and visa services!
Comment (0)