
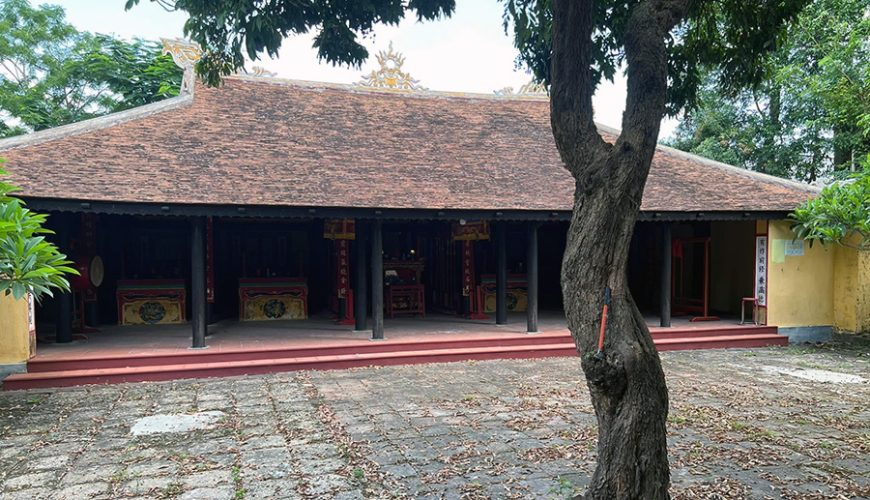
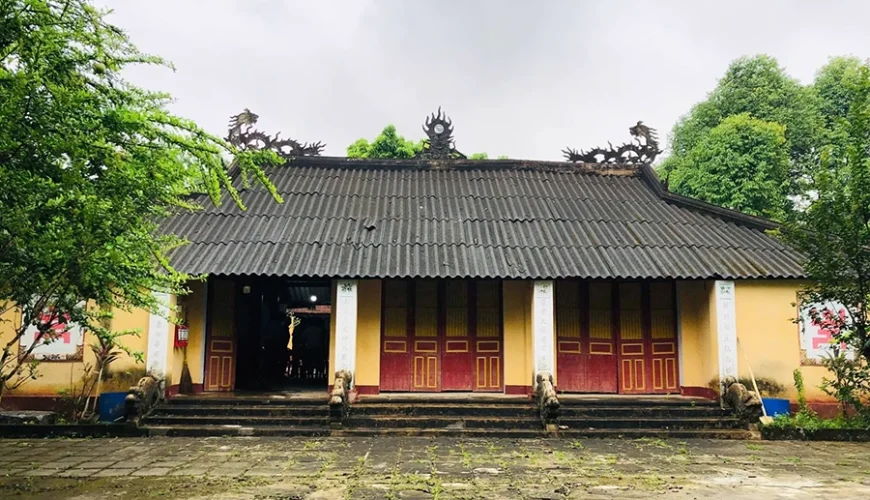
Phu Xuan Communal House is a unique example of vernacular architecture within the Hue Imperial Citadel. It is intrinsically linked to the formation and development of the Phu Xuan region, which served as a vital political center under the Nguyen Lords, the Tay Son dynasty, and the Nguyen dynasty.
Unlike the magnificent palaces reserved for royalty, the Phu Xuan Communal House embodies the traditional architecture of a village communal house and reflects the spiritual life and communal activities of local residents. It serves as a place of worship for the village’s guardian deities, as well as a venue for ceremonial rites, ancestor commemoration, and preserving traditional customs.
Historical Context of Phu Xuan Communal House
Phu Xuan Communal House, part of the historic village of Phu Xuan, is located within the Hue Imperial Citadel. Originally, the communal house stood on the banks of the Perfume River near the Ngo Mon (Main Gate); however, after Emperor Gia Long built the Hue Imperial Citadel, it was relocated to its current site.
In 1738, the area of Phu Xuan village was selected by Nguyen Lord Nguyen Phuc Khoat as the site for his royal residence, a location that would later become the capital under the Tay Son dynasty (reign of Quang Trung) and the Nguyen dynasty.
When Emperor Gia Long began constructing the Hue Imperial Citadel (1805), the villagers of Phu Xuan moved to a location behind the Imperial City of Hue.
Architecture of Phu Xuan Communal House
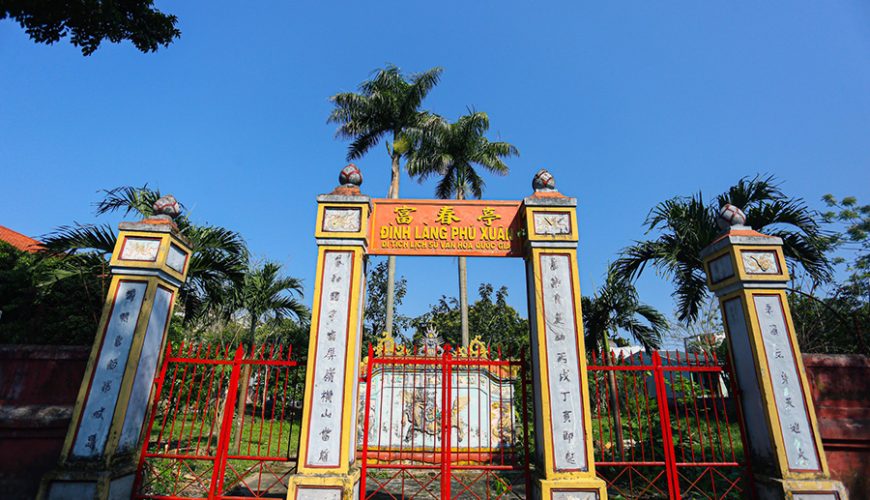
The Nguyen dynasty undertook numerous renovations to the Phu Xuan Communal House. Today, the complex consists of a three-arched gateway, a spirit screen, a meeting hall, and a ceremonial hall.
– The Three-arched gate features four square pillars: the two central pillars are 4.10 m high and 0.48 m wide, while the two side pillars are 3.60 m high and 0.48 m wide. These pillars feature motifs such as lotus buds, floral patterns, and parallel sentences.
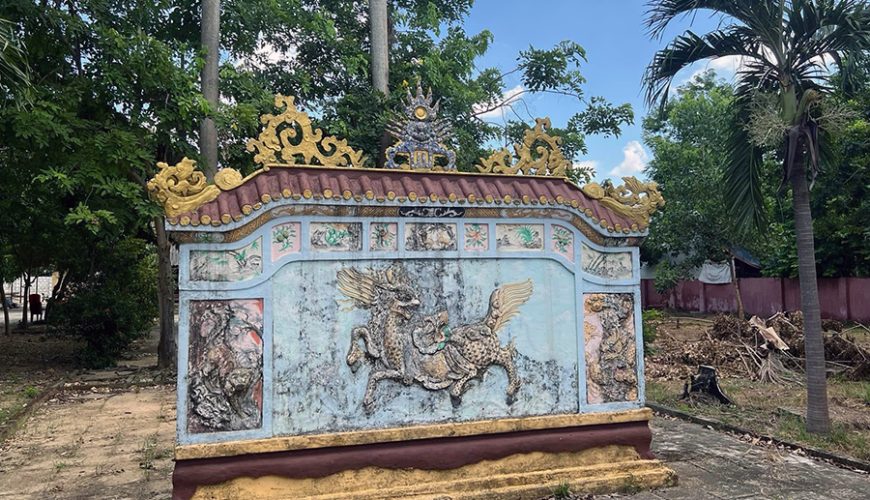
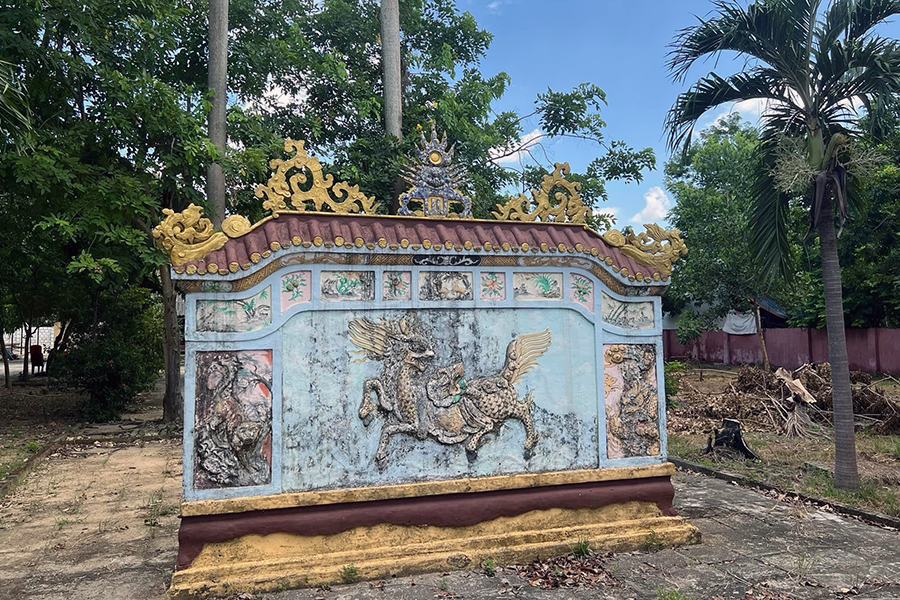
– A spirit screen stands 2.90 m high, 4 m wide, and 0.58 m thick. Behind it sits an incense burner, 1.50 m high, made of brick and cement.
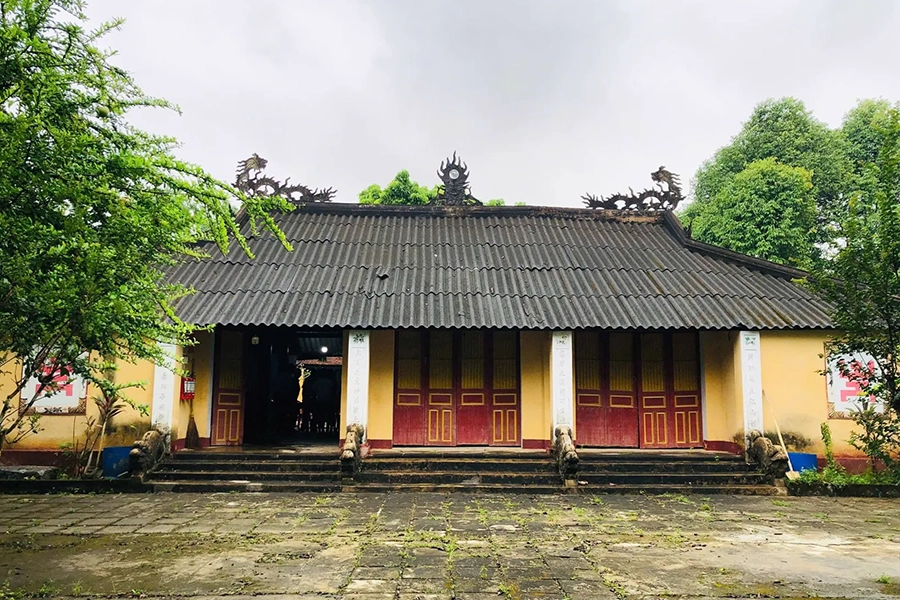
– The communal meeting hall is a traditional timber-frame house consisting of three main bays and two side wings, measuring 17.80 m in length and 10.60 m in width. Eight large columns and 12 smaller ones support it. The structural beams and rafters are made of ironwood and hopea pierrei. The roof is covered with flat, rectangular clay tiles. Inside, a horizontal lacquered board bears the inscription: “Phu Xuan Communal House.”
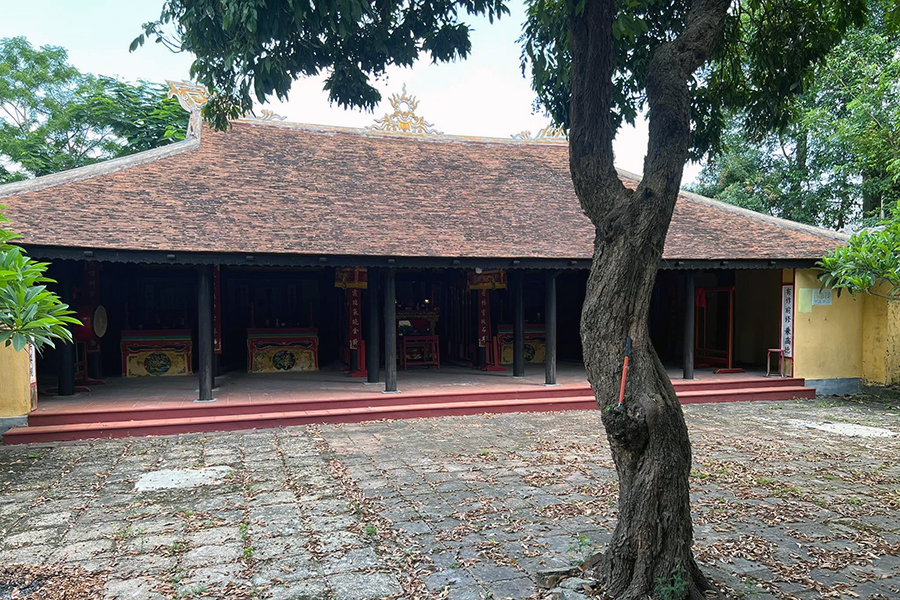
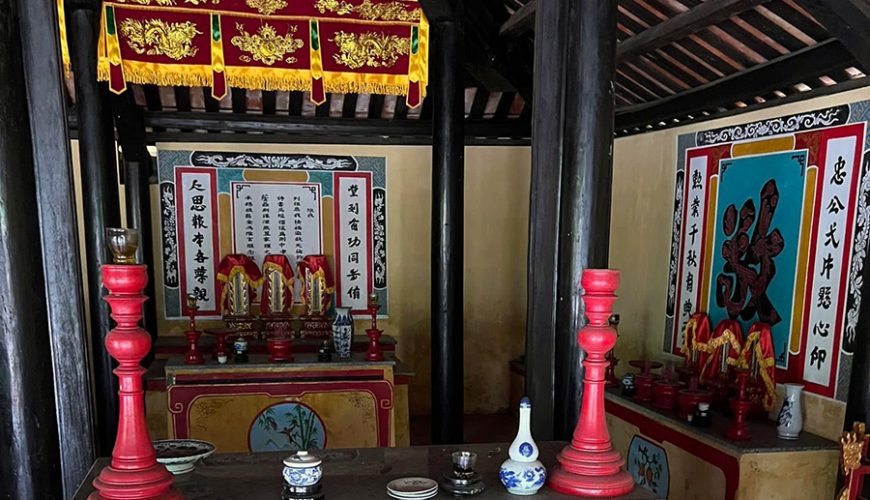
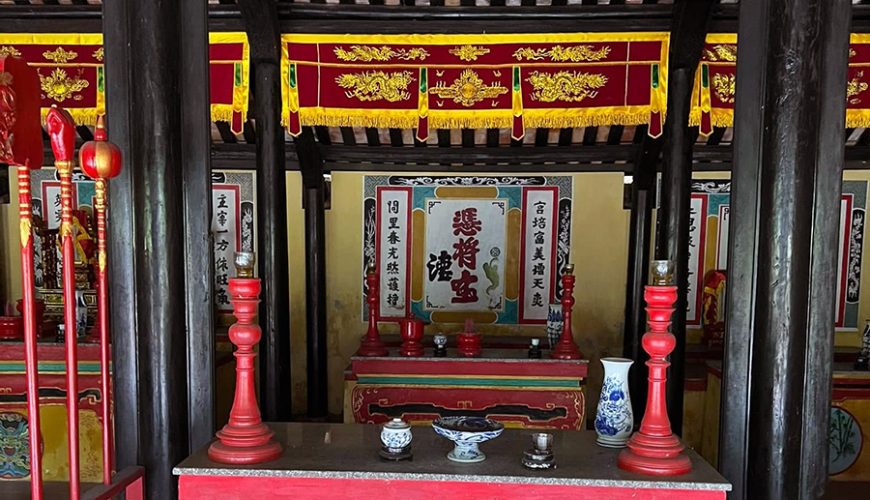
– The ceremonial hall measures 10.50 m in length and 15.90 m in width and is built in the “upper-lattice, lower-panel” style. Its structural beams and decorative partitions are made of ironwood, intricately carved with stylized floral patterns. The roof is covered with flat, rectangular clay tiles. The central room is dedicated to the settlement’s founders; the left room honors individuals who rendered significant service to the village or clan; and the right room is reserved for ancestral spirits.
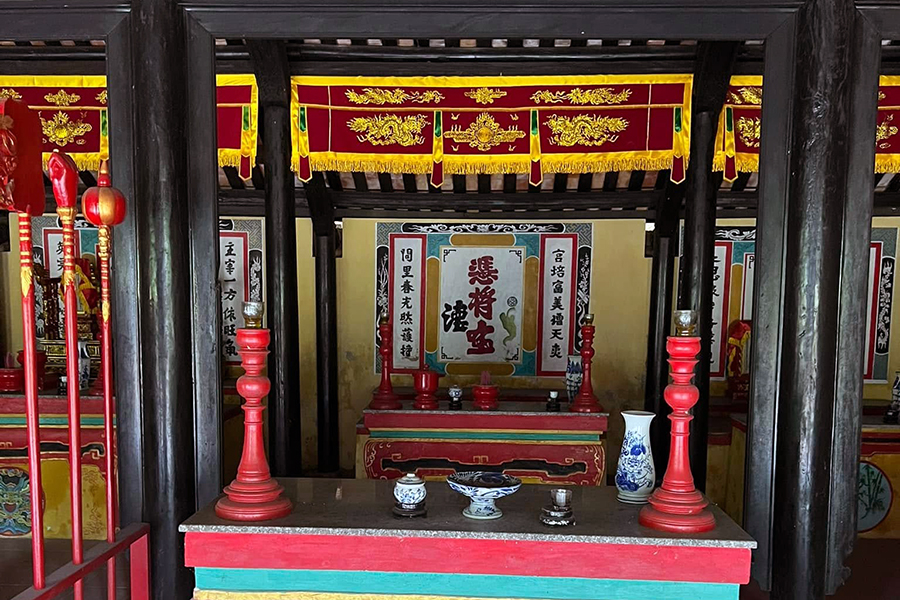
Phu Xuan Communal House is a unique example of folk architecture, the only one of its kind within the Hue Imperial Citadel, and serves as a valuable relic dating back to the era of the Nguyen Lords. In recognition of its significance, the communal house was designated a national-level historical, architectural, and artistic monument.
Source: collected by Thien An
Follow us for the best deals on Vietnam package tours and visa services!
Comment (0)