
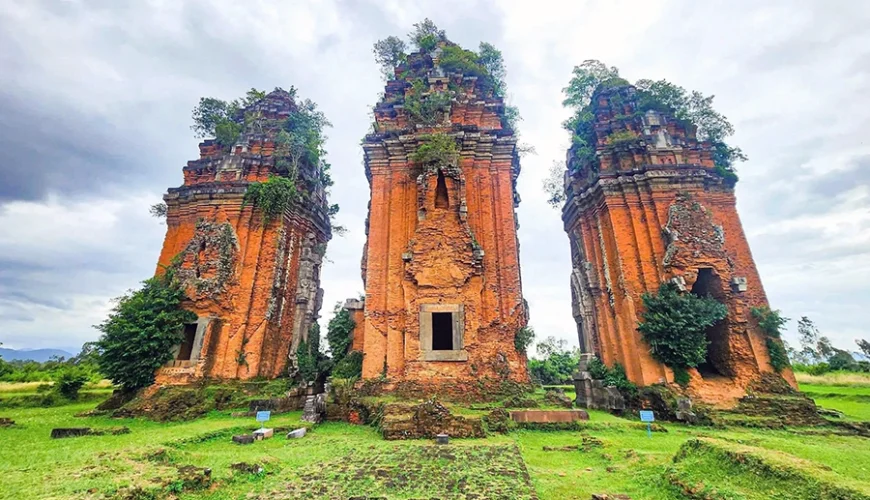
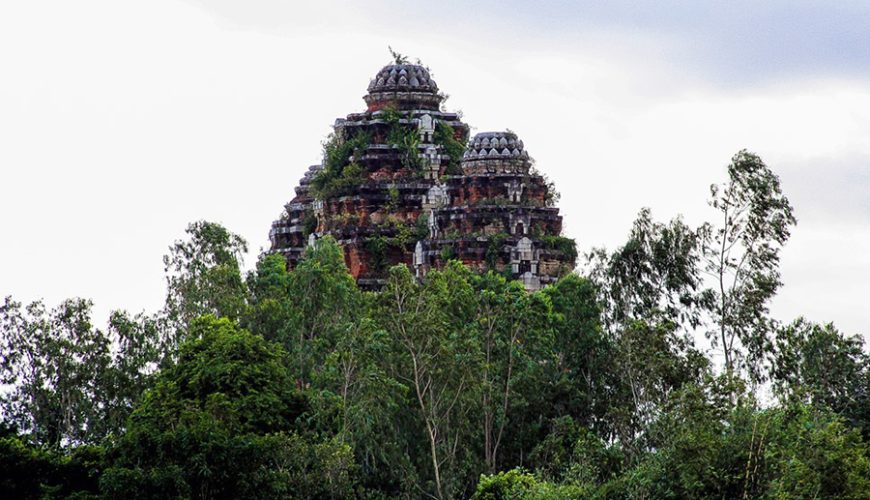
The Duong Long Tower is one of the largest and most impressive Cham tower complexes still existing in Vietnam, located in Gia Lai Province – once the capital of Vijaya of the Champa Kingdom. Built in the late 12th to early 13th centuries, the structure is notable not only for its massive architecture but also for reflecting the Cham people’s unique construction skills, sculptural art, and religious life. After more than eight centuries, the Duong Long Tower remains a valuable witness to a brilliant civilization.
Overview of Duong Long Tower
Before the red brick towers of Duong Long became one of the famous Cham architectural symbols in Central Vietnam, the area of present-day Binh Dinh (currently merged into Gia Lai Province) was the center of Vijaya – the last and most prosperous capital of the Champa Kingdom. From the 11th to the 15th centuries, Vijaya was not only the political and military nerve center but also the cultural, religious, and artistic center of the Cham people. In that context, the Duong Long Tower complex was built around the late 12th to early 13th centuries, during the reign of the Champa kings when the kingdom’s power was at its peak.
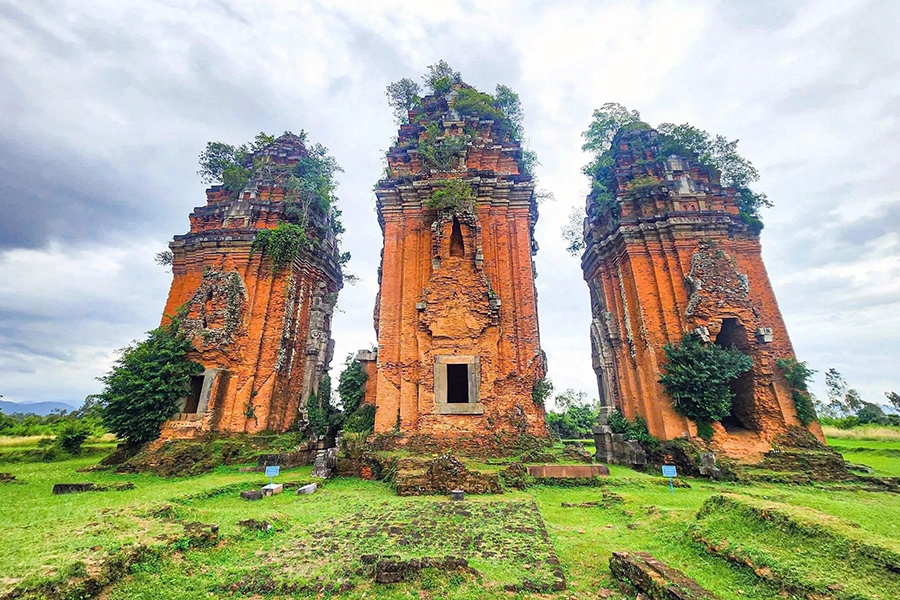
According to many researchers, the complex of towers was erected to serve the religious ceremonies of the Champa royal family, primarily to worship Shiva – the supreme deity in Hinduism whom the Champa people greatly revered. For the Champa people, the construction of these towers not only had religious significance but also demonstrated the power of the dynasty and affirmed the status of the Vijaya capital. Therefore, the Duong Long Tower complex was built on a much larger scale than most other structures of the time, reflecting the economic prosperity, technical skill, and organizational capabilities of the kingdom.
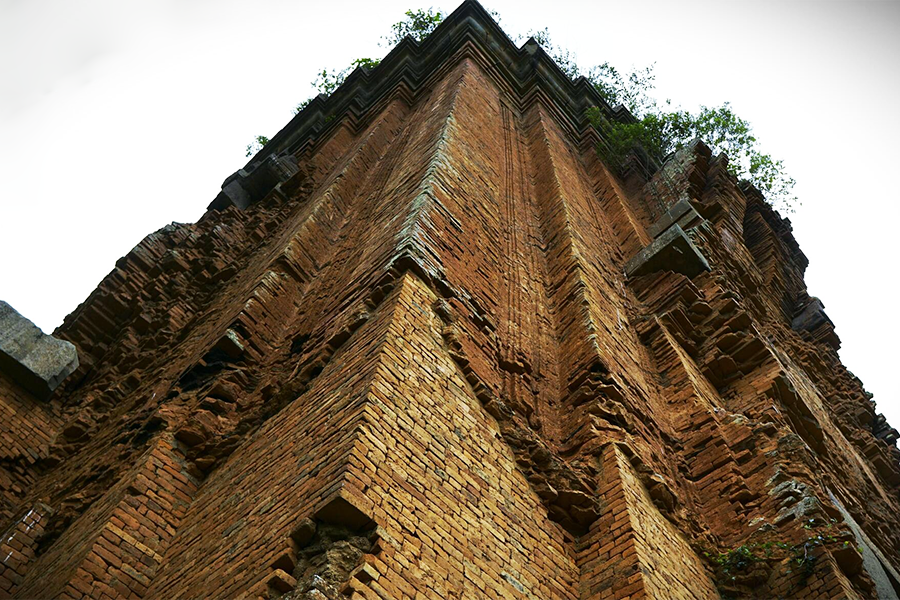
The name “Duong Long” (Vietnamese: Dương Long) appeared relatively late, associated with the geographical location where the complex of towers is situated. The French called this tower “Tour d’ Ivoire” (Ivory Tower, Vietnamese: Tháp Ngà), because from afar, the towering spires, once bright in color, stood out against the vast field, giving the impression of giant elephant tusks reaching towards the sky. Over the centuries, the structure has also been known by various other names such as Binh An Tower or An Chanh Tower, reflecting the changes in administrative boundaries over different periods.
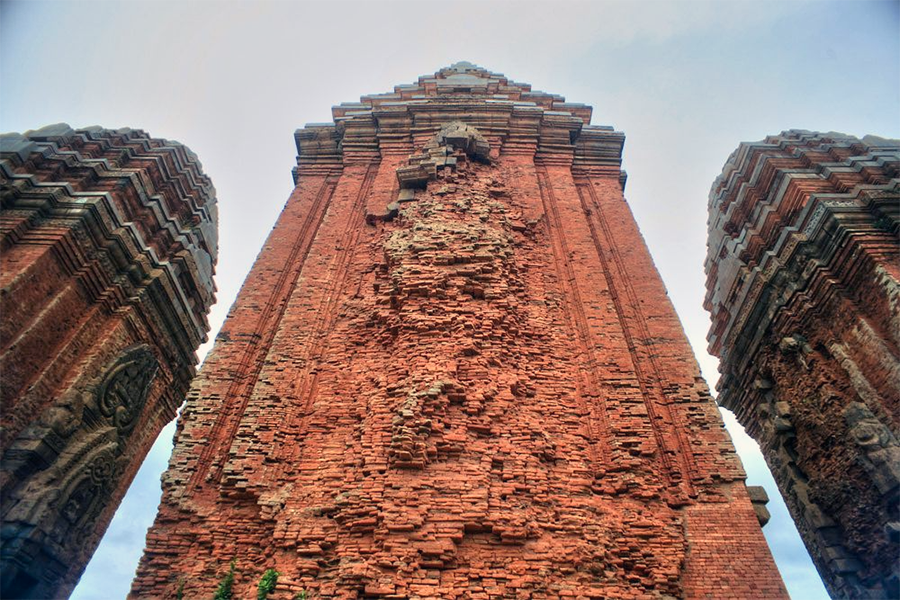
The history of Duong Long Tower is closely linked to the upheavals of the Champa Kingdom. From the 13th century, Champa repeatedly faced wars with Dai Viet to the north and the Khmer Empire to the west. Despite numerous upheavals, the tower complex remained standing as a testament to the glorious period of Champa civilization. In 1471, after the conquest by Emperor Le Thanh Tong, the capital Vijaya fell, marking the decline of Champa in central Vietnam. Many architectural structures were destroyed or abandoned, but the Duong Long Tower complex still stands, despite the effects of time, natural disasters, and war.
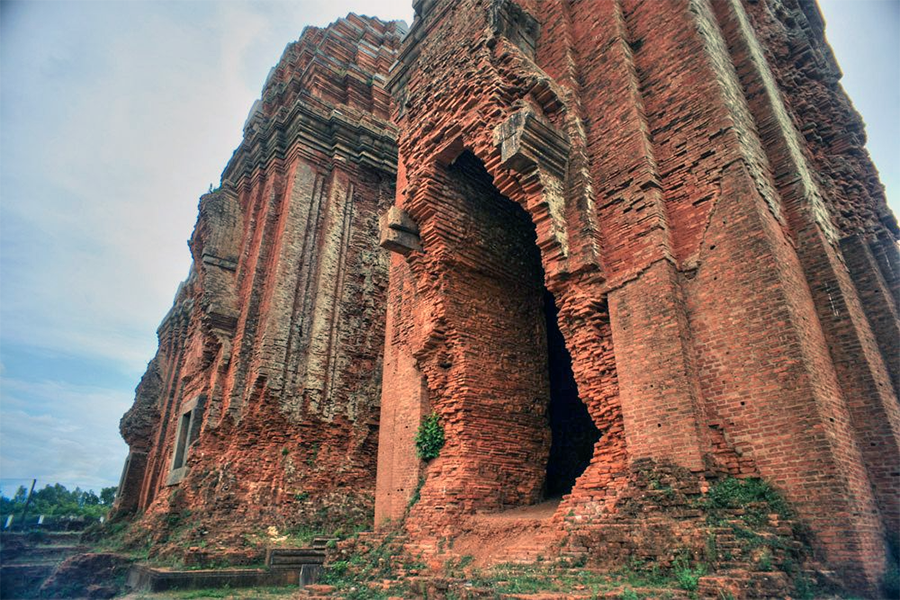
For many centuries afterward, the tower complex was almost forgotten amidst the fields of the Tay Son Dynasty. It was only in the late 19th and early 20th centuries, when French scholars and archaeologists surveyed Champa heritage in central Vietnam, that the exceptional value of the Duong Long Tower complex was systematically recognized.
Recognizing its outstanding historical, architectural, and artistic value, the Vietnamese government classified the Duong Long Tower complex as a National Architectural and Artistic Monument in 1980. On December 23, 2015, the site was further recognized as a Special National Monument, affirming its status as one of the most representative heritages of the Champa civilization still preserved in Vietnam.
Unique Architecture of Duong Long Tower
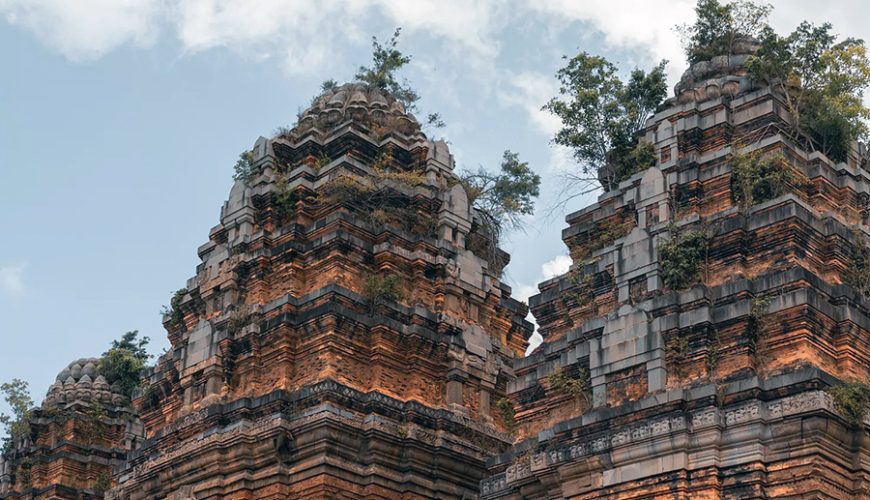
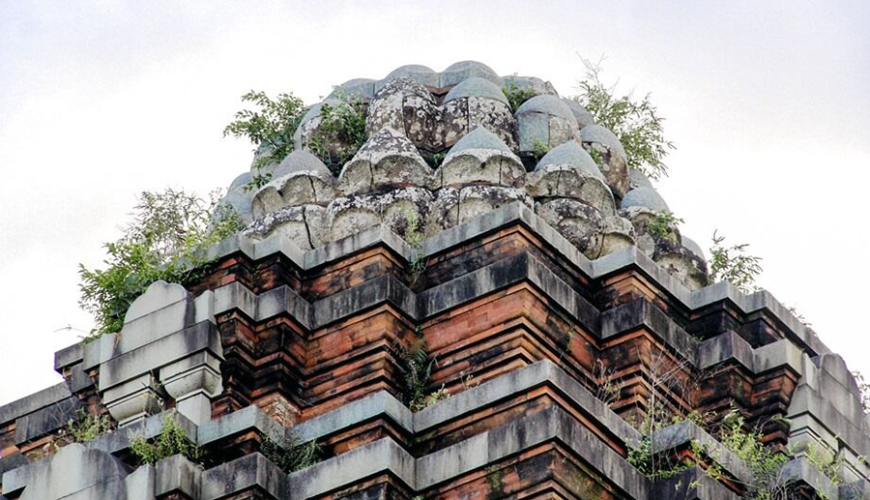
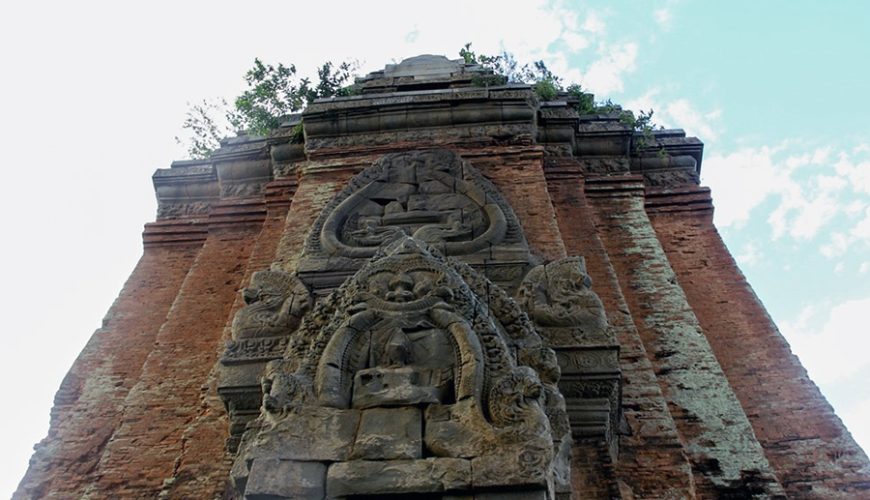
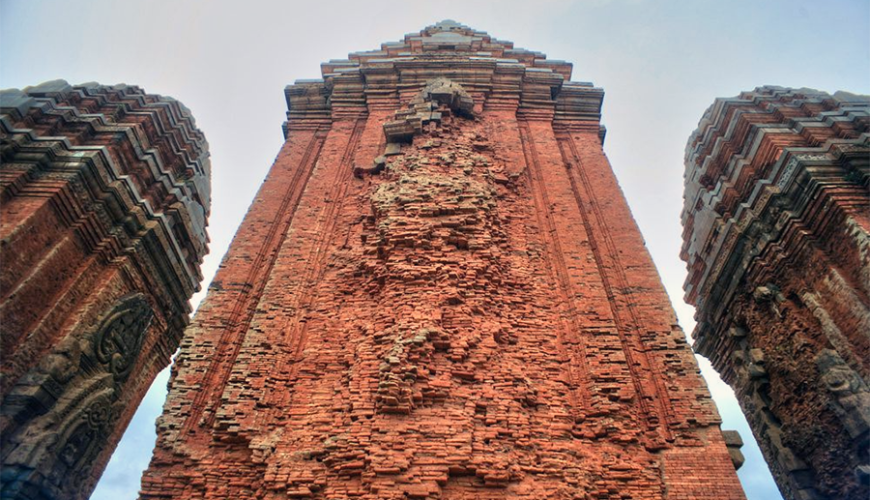
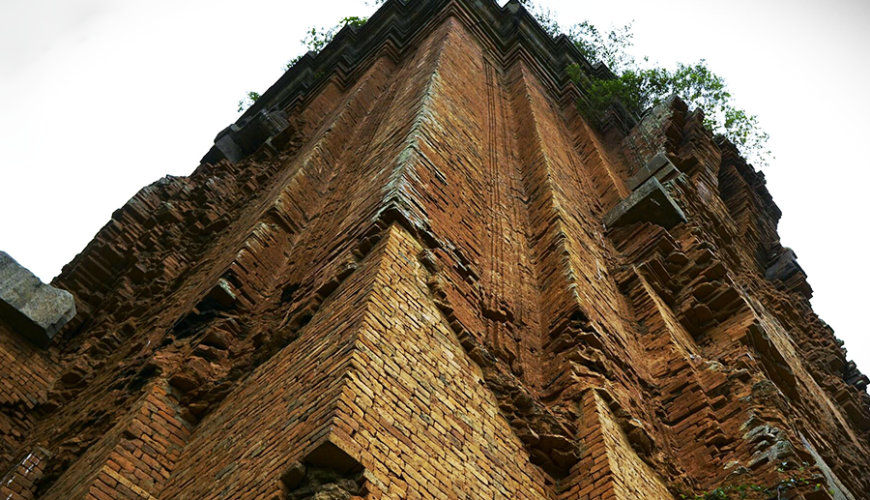
Researchers believe the tower’s architecture follows the Khmer style of Angkor Wat, after Champa conquered the Khmer Empire. The Duong Long Tower is currently the tallest existing brick tower complex in Southeast Asia, consisting of three towers: the North Tower at 32 m, the Middle Tower at 39 m, and the South Tower at 33 m. Each tower has a structure clearly divided into three parts: the base, the body, and the roof.
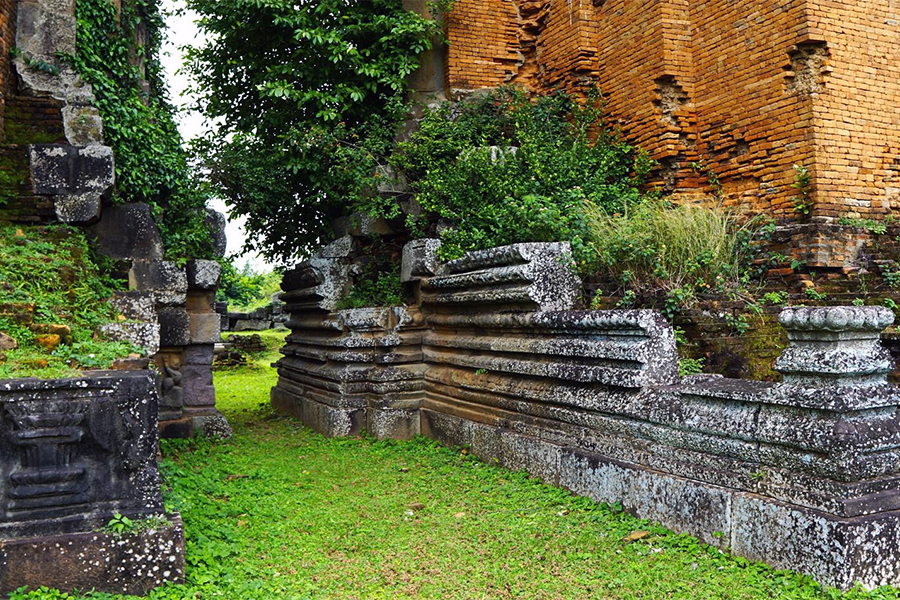
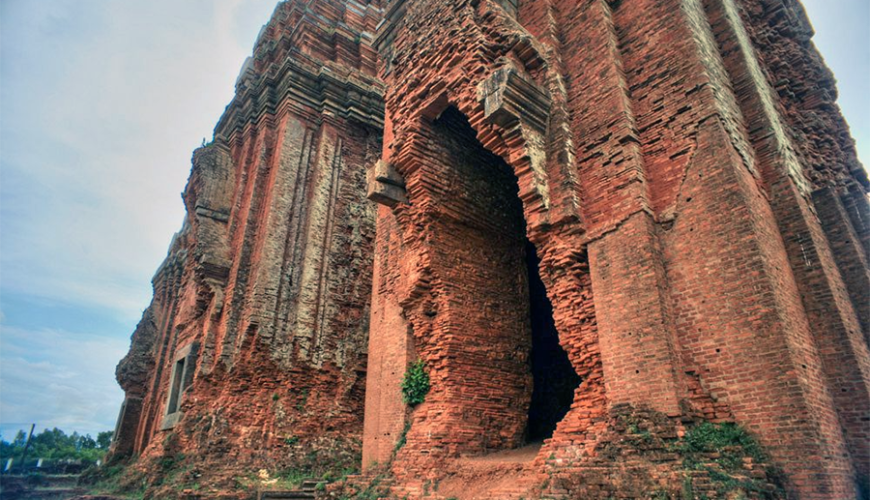
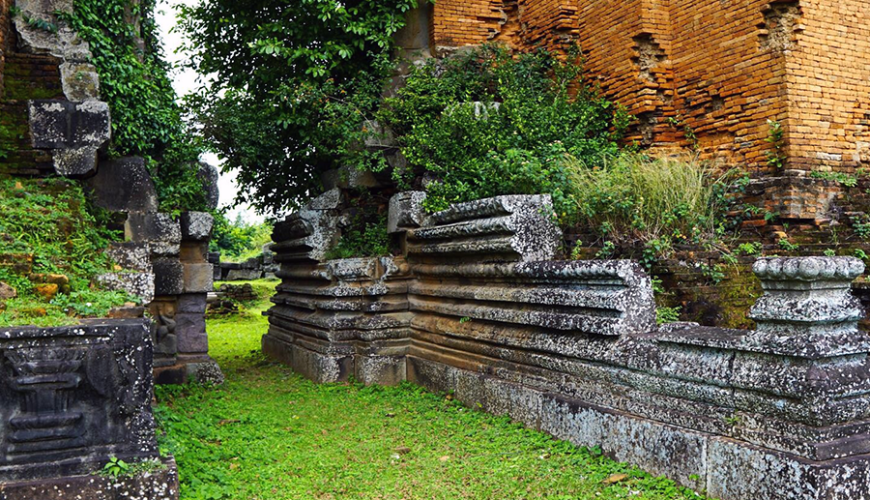
Through several excavations, it was discovered that this tower complex has a very substantial foundation with a large, solid support base (unlike many Cham towers in old Binh Dinh, which have relatively simple foundations, mainly reinforced with laterite, sand, and pebbles); thousands of sandstone blocks have been carved and decorated with various themes…
According to scientists, the results of archaeological excavations and many collapsed architectural relics show that this place was once a large temple tower; the three towers are still the central structures, worshiping the three supreme gods of Hinduism: Brahma, Visnu, and Shiva.
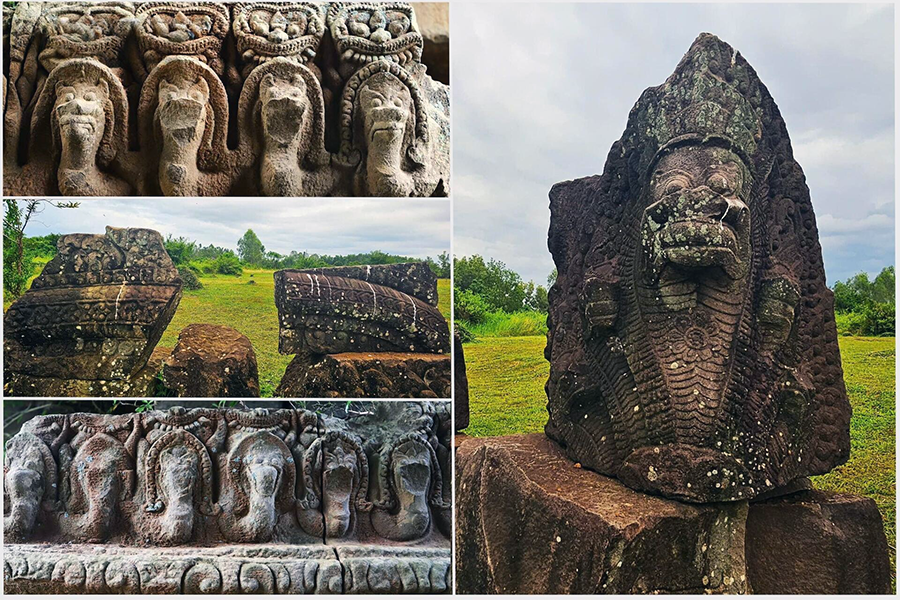
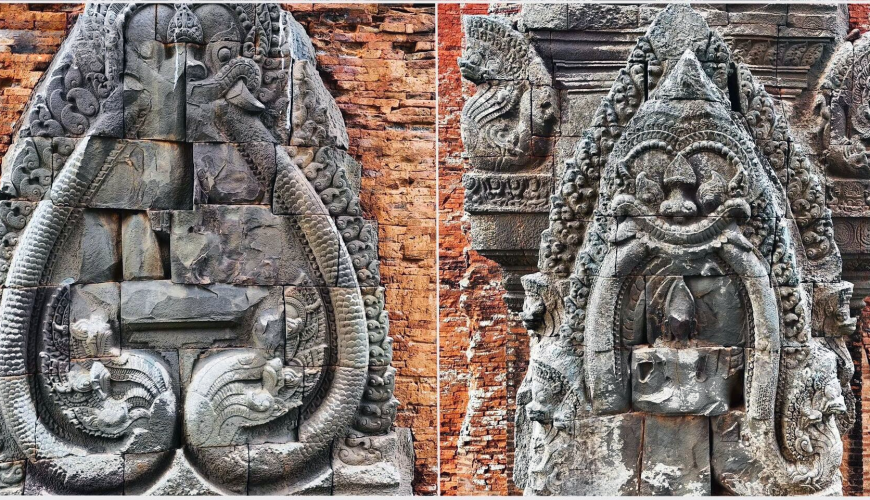
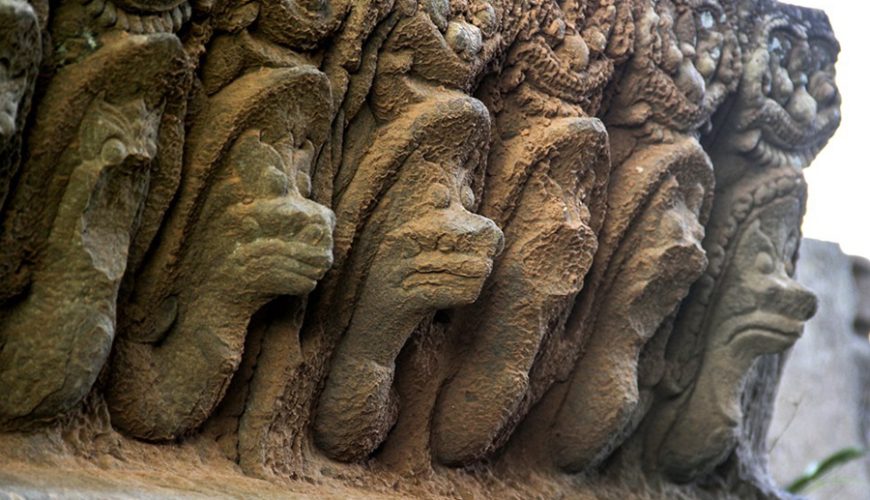
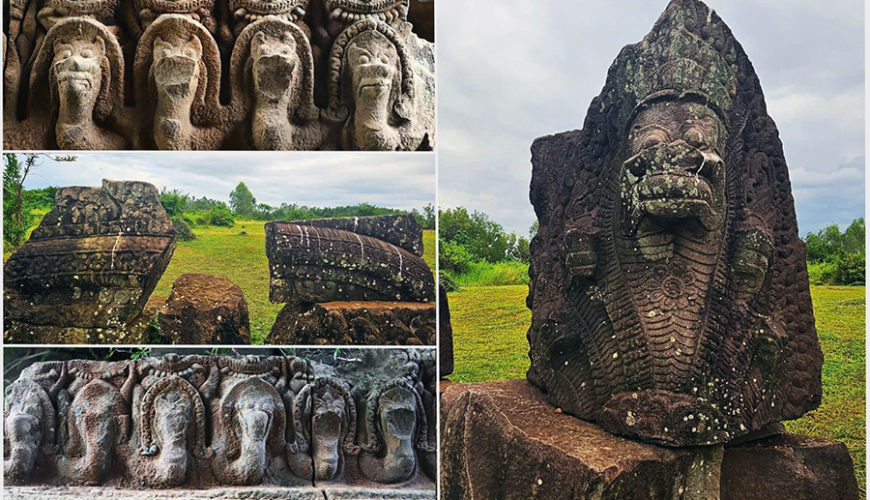
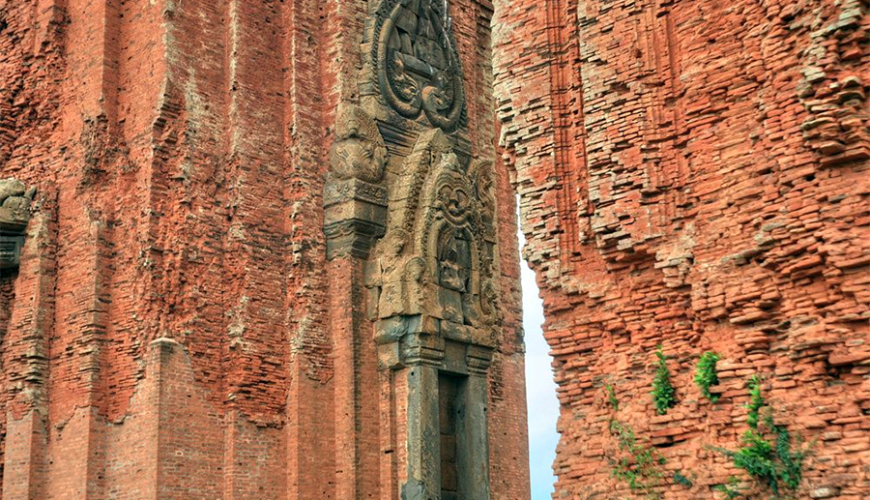
A special feature of Duong Long tower is that each architecture is a harmonious combination of Champa tower architectural art and Khmer architectural art, shown through the square tower base, mainly brick construction materials, construction techniques and traditional Champa decorative themes such as images of gods in many poses, dances, images of women’s breasts, flowers, animals such as elephants, monkeys, snakes, god birds Garuda, Gajasimha, Kala, Makara sea monster. Along with expressive elements of Khmer architecture shown in the shape of the tower’s base.
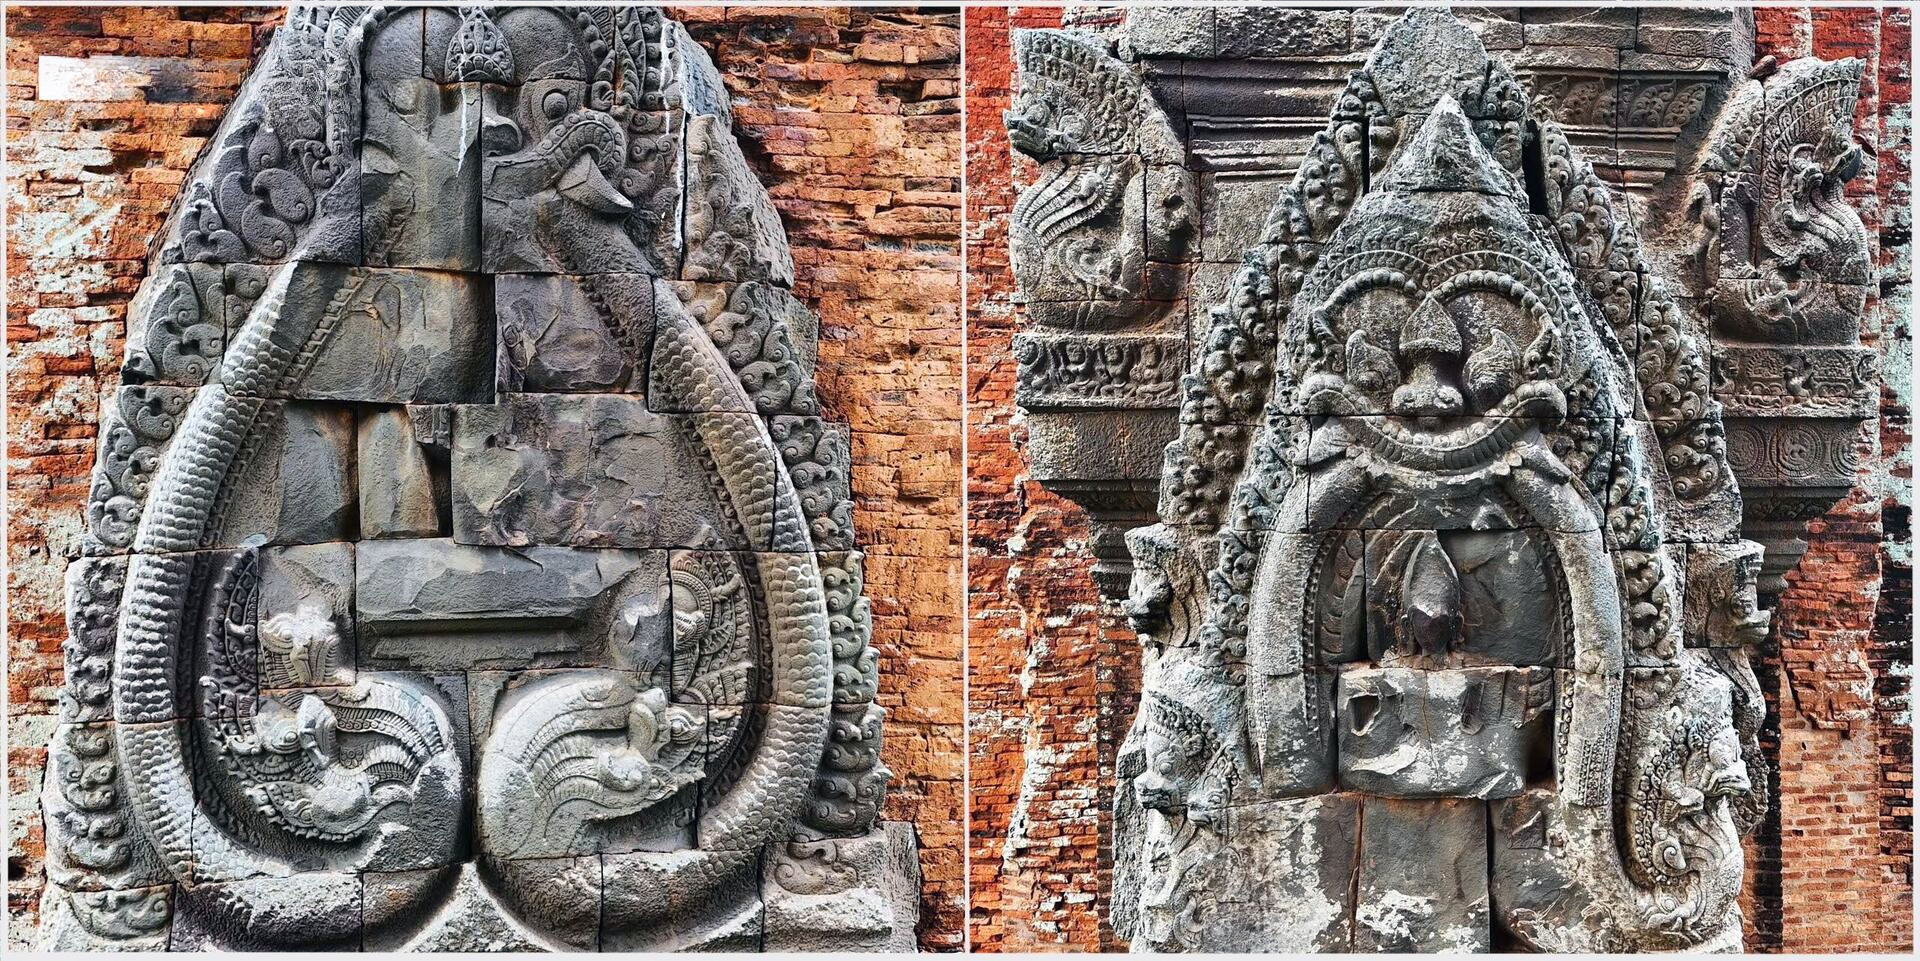
The use of stone in architecture and motifs such as the Naga snake, Garuda bird…The successful combination of the Cham brick tower construction technique and the Khmer technique of assembling and creating stone artifacts at the Duong Long tower has created an outstanding masterpiece in Champa architectural art.
Duong Long Tower
- Location: Binh An Commune, Gia Lai Province.
- Best for: solo travelers, students
- Tourist spots nearby: Quang Trung Museum, Do Ban Citadel, Banh It Tower, Binh Lam Tower…
Source: collected by An
Follow us for the best deals on Vietnam package tours and visa services!
Comment (0)