
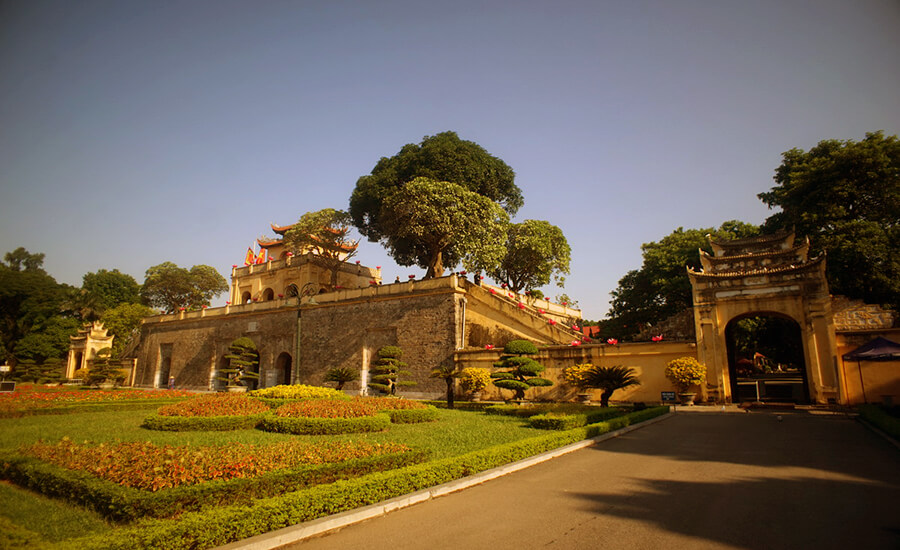
Main Gate (Vienamese: Đoan Môn) is one of the main gates leading to the Forbidden City in the Imperial Citadel of Thang Long. Based on the monument’s construction materials and existing architectural style, it can be confirmed that the current Main Gate was built during the Le dynasty and renovated during the Nguyen dynasty.
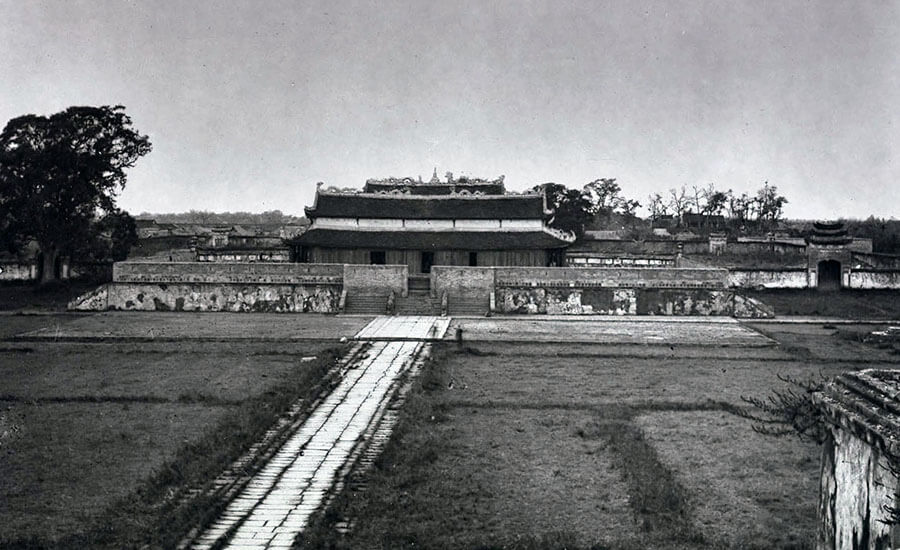
The relic is located in the south of Kinh Thien Palace, aligned with the Hanoi Flag Tower. The Main Gate was built horizontally along the ancient citadel wall, with 5 stone-arched gates symmetrically aligned along the Shinto axis of the Thang Long Imperial Citadel.
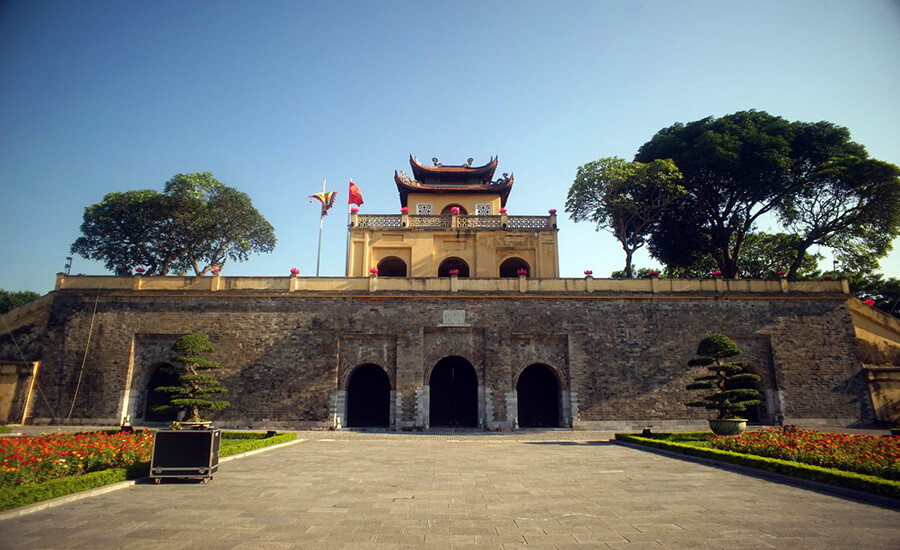
The main architectural element is a gazebo-style structure with 3 rolling arch doors. The arched architecture at the city gates not only features graceful curves but also provides excellent load-bearing capacity. To this day, the most modern and magnificent tunnel projects in the world still use this architectural style.
The main materials are mallet bricks, a popular type of brick from the Le Dynasty, and stone and arched doorways. From east to west, it is 47.5m long, from south to north, the middle section measures 13m, the wings on both sides measure 26.5m, 6m high.
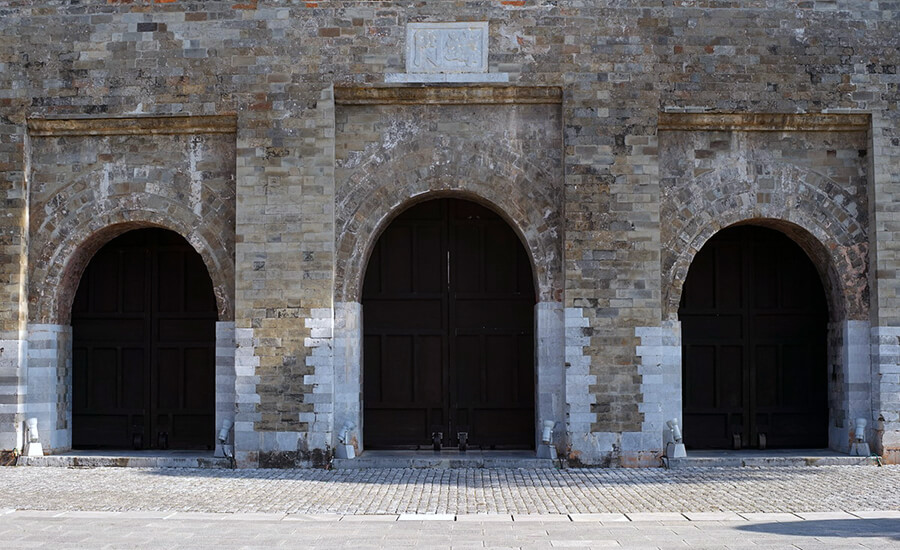
The largest middle door is reserved for the king, 4m high and 2.7m wide. The remaining doors are 3.8 meters high and 2.5 meters wide, and are used by officials and princes of the country to enter and exit the palace when ordered, or to attend major ceremonies at Kinh Thien Palace.
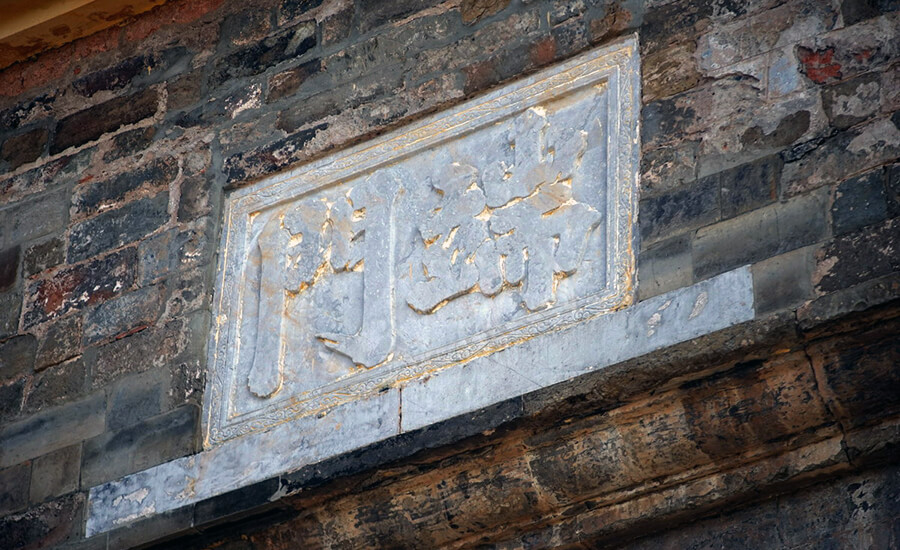
The stone sign engraved with the words “Doan Mon”, mounted above the main door, is 1.5m long and 0.7m wide. On both sides, there are small brick steps leading to the second floor. This floor has an area corresponding to the middle door. Because it was renovated into a working military facility, the original architecture cannot be studied.
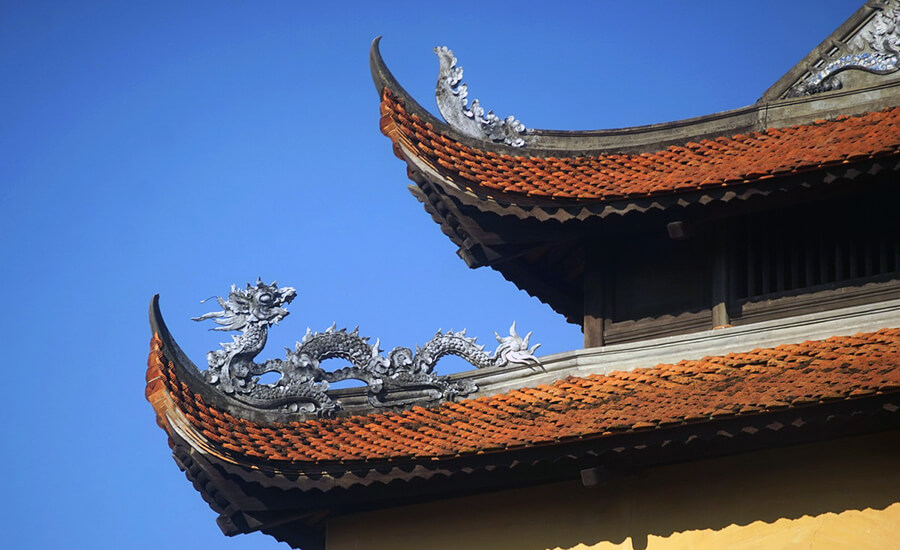
On the roof of the second floor, a small communal house with two floors and eight roofs was built. The roof is tiled; the two ends are covered with two dragons, and the two gables with tiger talismans; the 4 corners of the upper roof form a curved blade.
In 1999, archaeologists chose an excavation hole right in the middle of the existing Main Gate to trace the ancient road. At a depth of 1.2m, a stone border at the base of the Main Gate wall and a courtyard paved with Le dynasty bricks were revealed, and at a depth of 1.9m, traces of a Le-period tiled road were revealed.
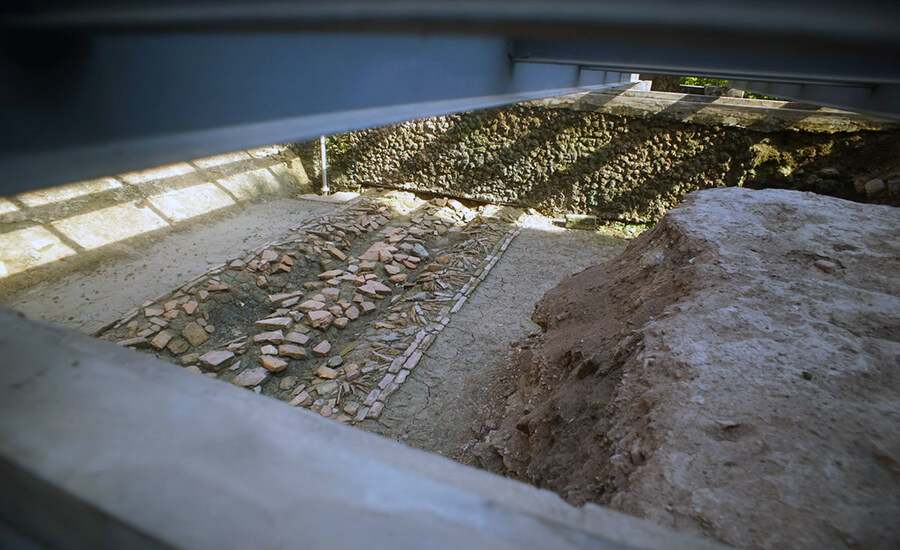
It is noteworthy that among the bricks that paved the road during the Tran Dynasty, some were also reused from the Ly Dynasty. Thus, the archaeological results at Doan Mon further strengthen the hypothesis that Doan Mon during the Ly, Tran, and Le dynasties was essentially in the same place.
Source: collected by An
Follow us for the best deals on Vietnam package tours and visa services!
Comment (0)