
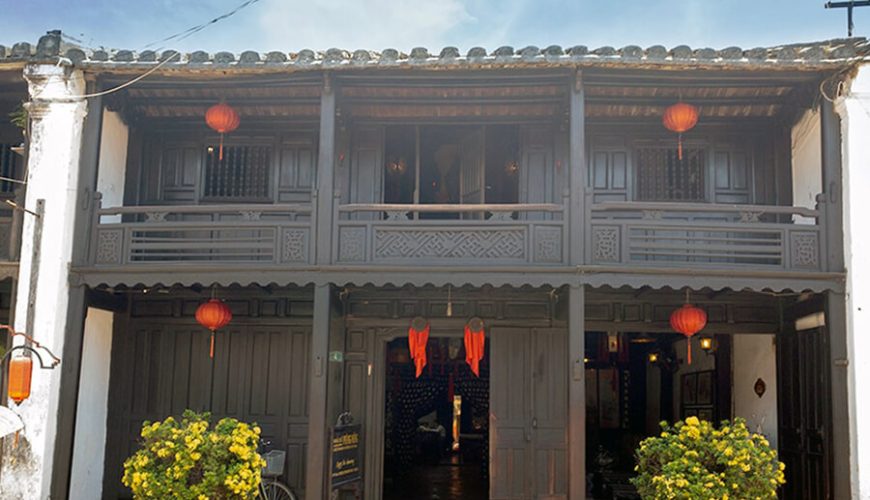
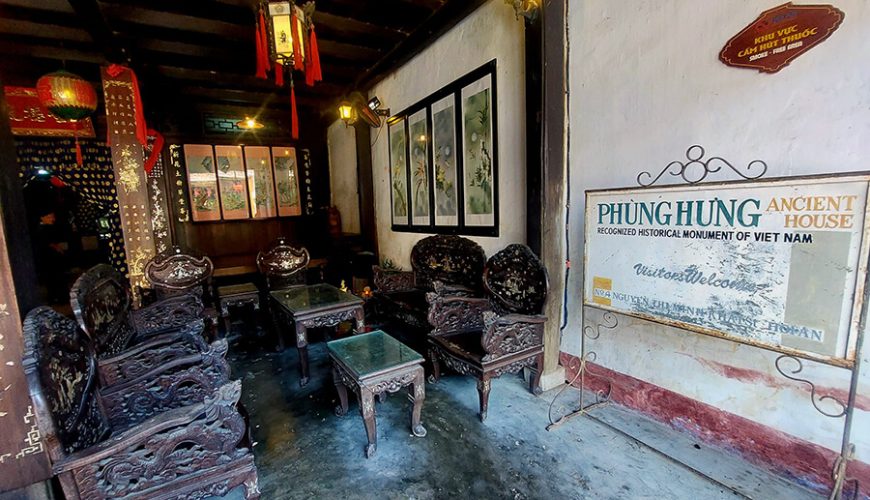
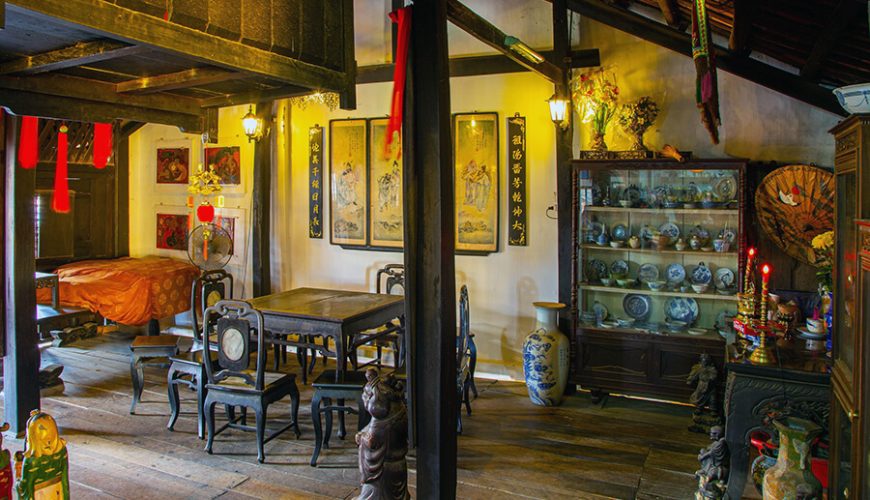
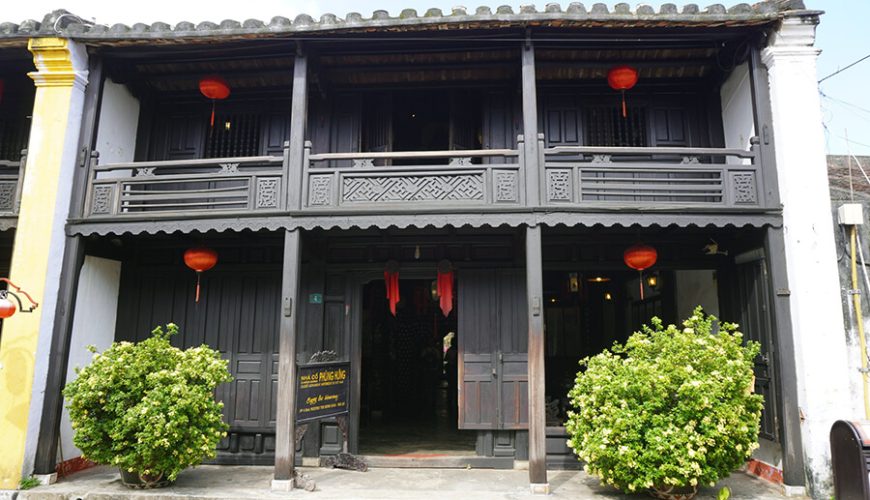
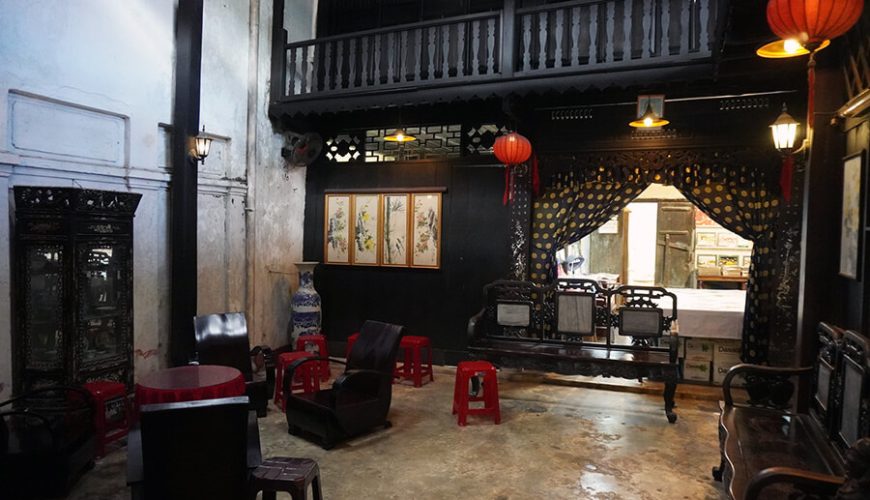
Phung Hung ancient house in Hoi An lies quietly with ancient beauty and bold Asian style. The ancient house has existed for over 240 years. Not only is it a unique tourist destination, but Phung Hung ancient house is also a historical witness and a national monument recognized by the state.
Overview of Phung Hung Ancient House
Phung Hung Ancient House is currently located in the ancient town of Hoi An. The house was built by a Vietnamese merchant in 1780, a time when the town was at its most prosperous. The name Phung Hung is also the merchant’s name and means the wish for business to “prosper”.
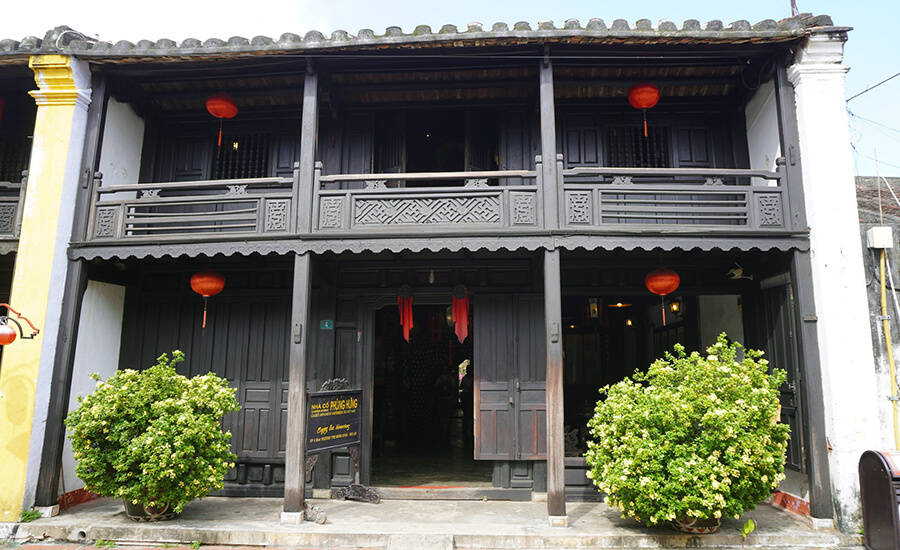
In the past, the ancient house Phung Hung was a shop selling products such as salt, pepper, cinnamon, silk, and porcelain. The owner of the ancient house belongs to the 8th generation and continues to preserve this important heritage.
On June 29, 1993, the ancient house of Phung Hung was honored with certification as a National Historical-Cultural Monument. Standing out for its unique ancient architecture, imbued with Asian colors and imprints, it is a typical symbol of the architecture of the period when Hoi An was still a prosperous trading port.
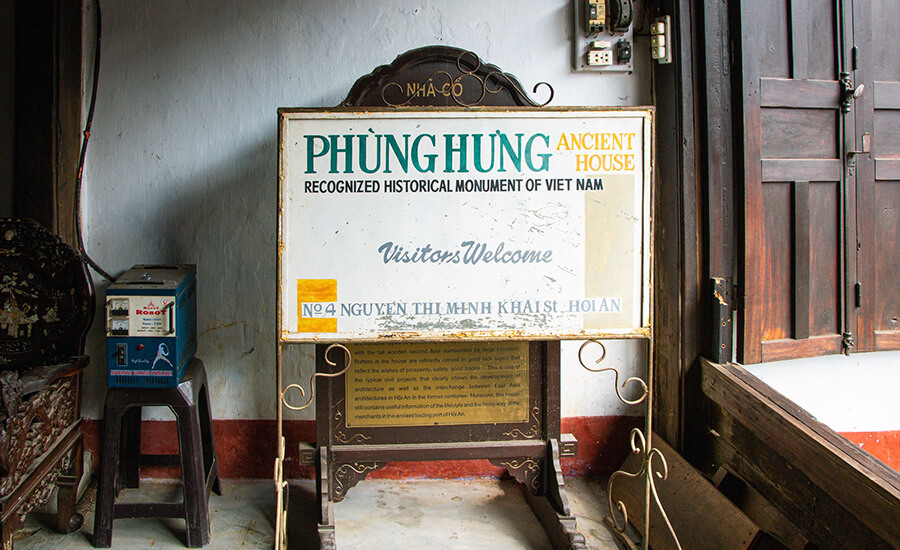
- Address: No. 4 Nguyen Thi Minh Khai Street, Hoi An Ward, Da Nang City.
- The tour ticket price is 80,000 VND/trip, so you can visit all 3 ancient houses located close together: Phung Hung, Duc An, and Quan Thang.
- Opening hours: from 8:00 a.m to 18:00 p.m every day, including Saturday and Sunday.
Explore the unique architecture at Phung Hung ancient house
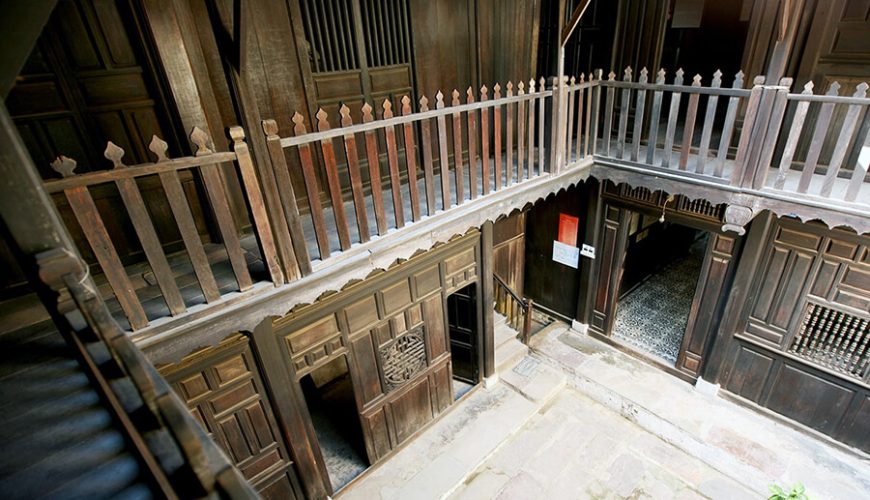
Phung Hung ancient house is greatly influenced by the styles of China, Japan, and Vietnam. The house uses main materials from wood to make the frame – structural floors, yin-yang tiled roof, brick gable walls with many elaborate carved details on columns, wooden beams, and girders.
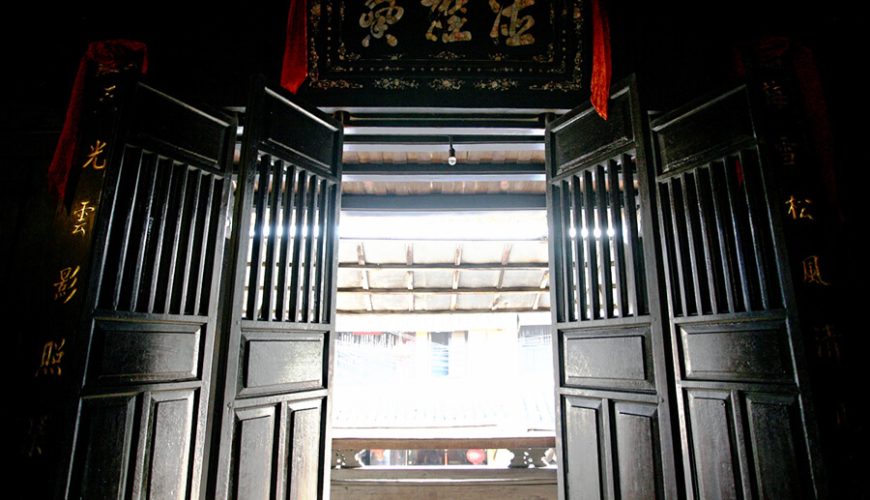
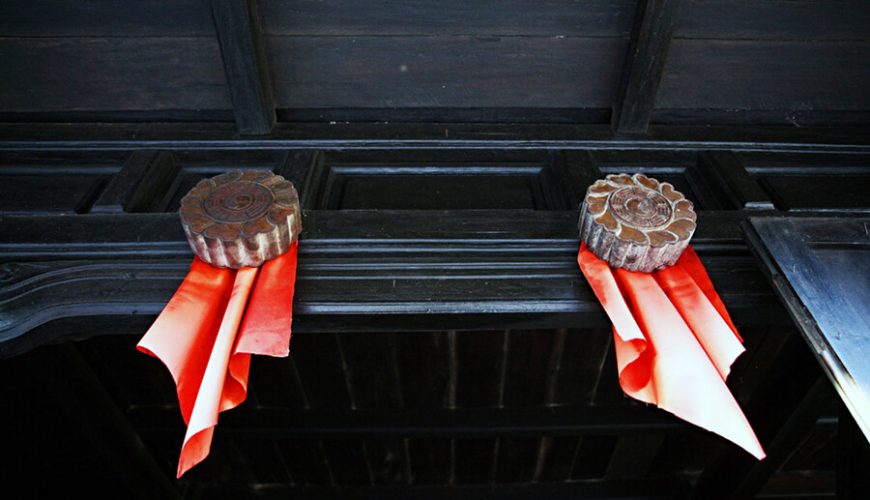
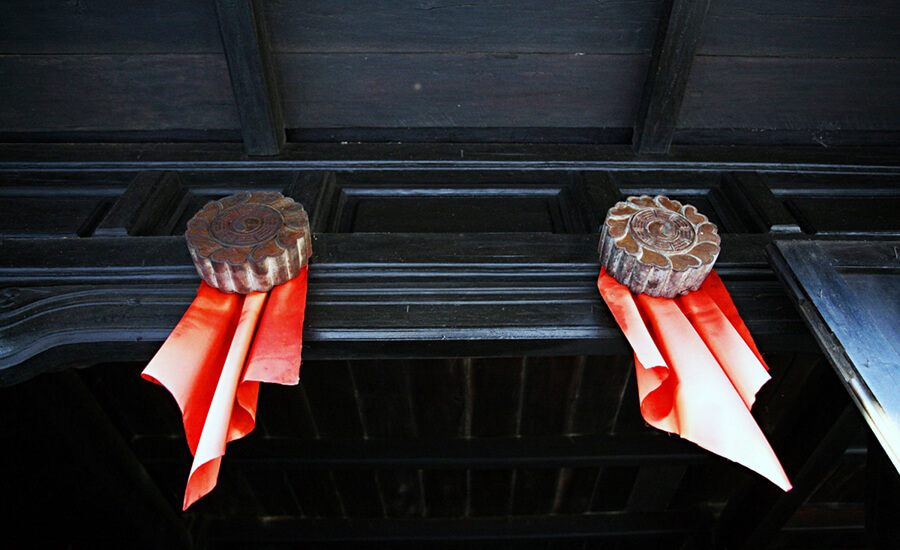
The front of the house is divided into 3 compartments, the main entrance is in the middle compartment, and the 2 side compartments are sales doors. Above the main door, there are two “door eyes”, an architectural mark in Hoi An. The door eye is both a decoration and a spiritual element, considered a “guard” for the house, preventing bad things from entering.
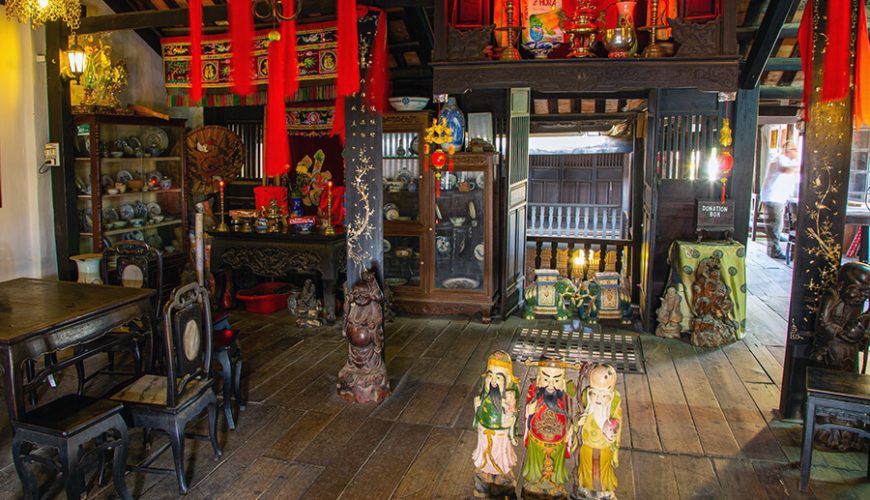
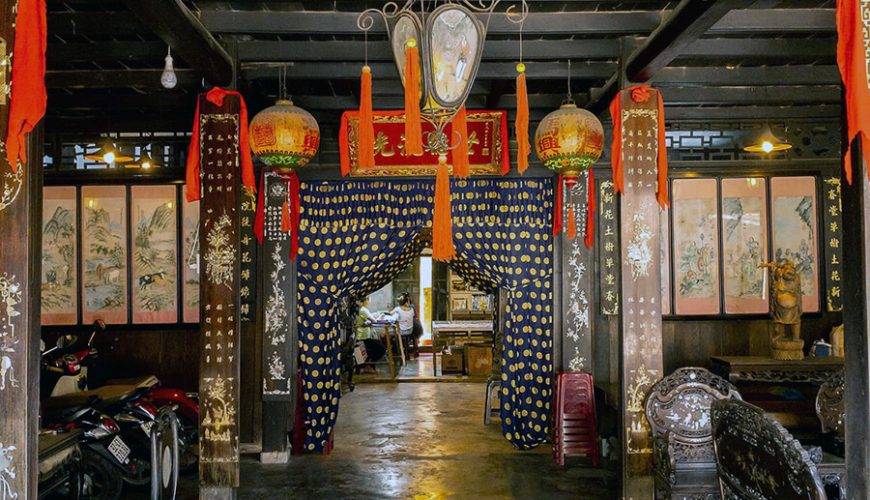
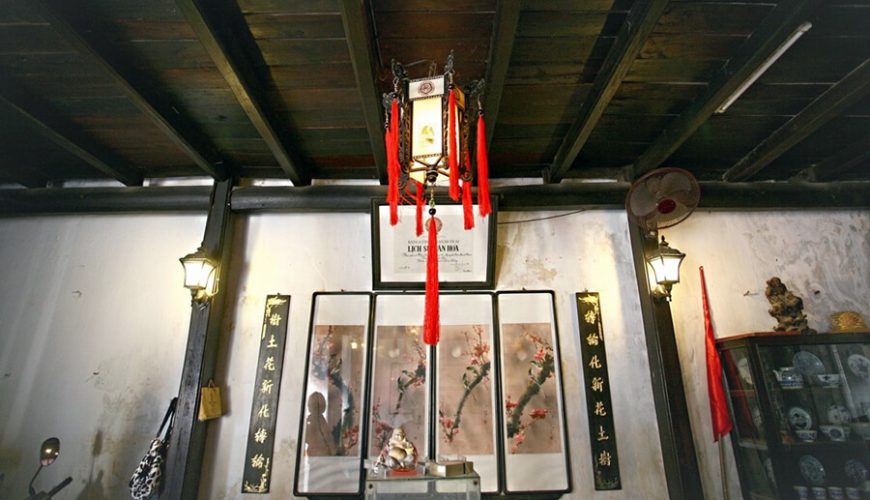
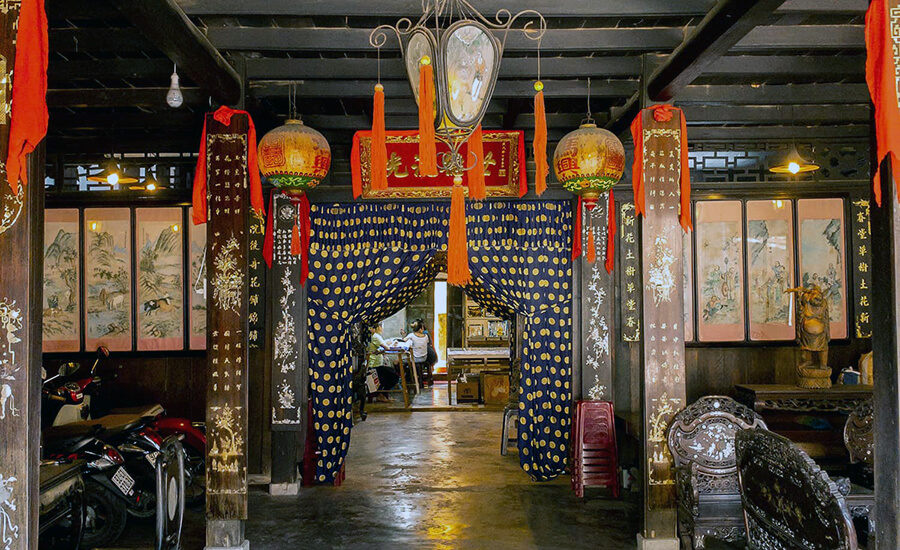
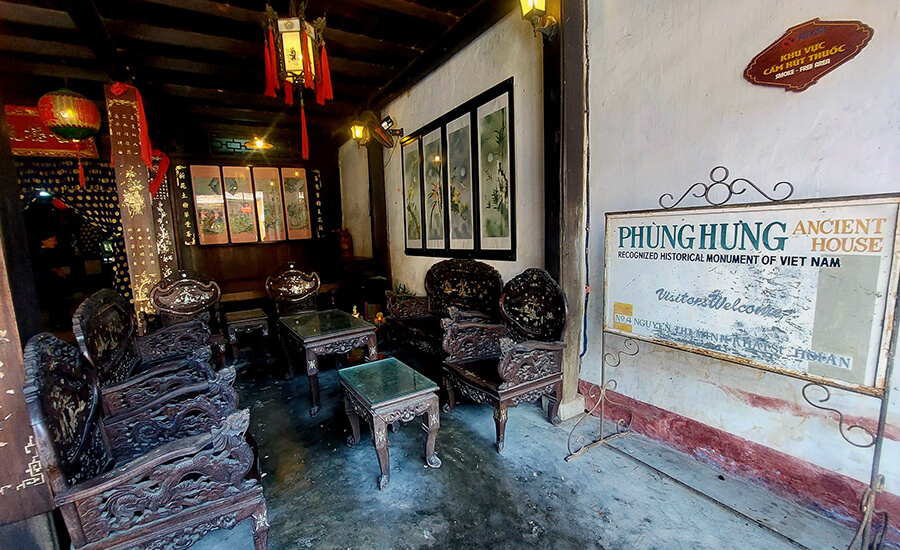
The outermost layer of the house was previously a sales place, but is now a place to receive guests. The layout and interior furnishings remain the same.
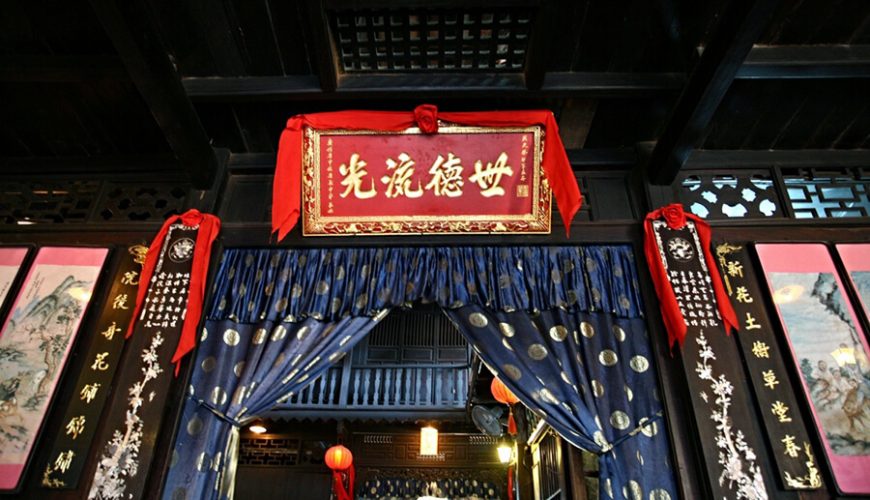
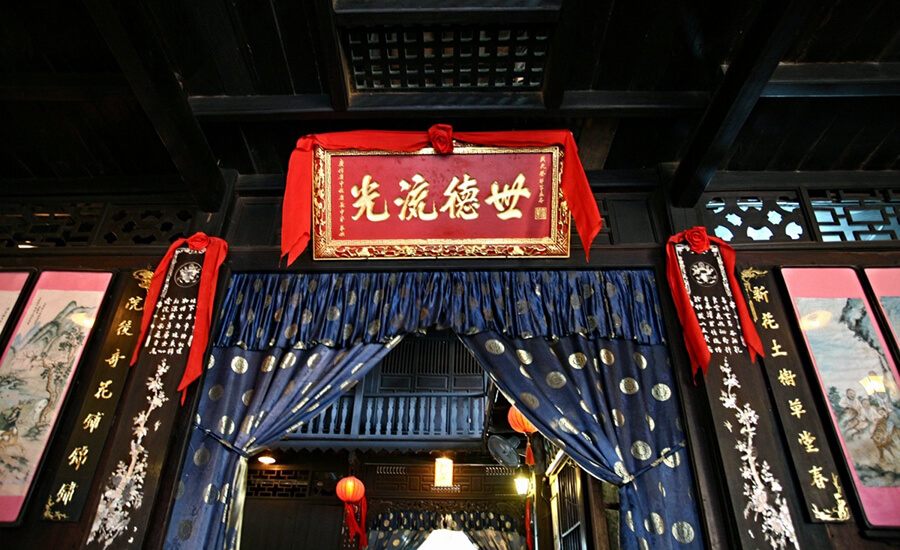
From the outer room to the inner room go through a middle door. On the door there is a horizontal painting with meaning the virtues of the ancestors are shining. On both sides of the door are pairs of ancient couplets.
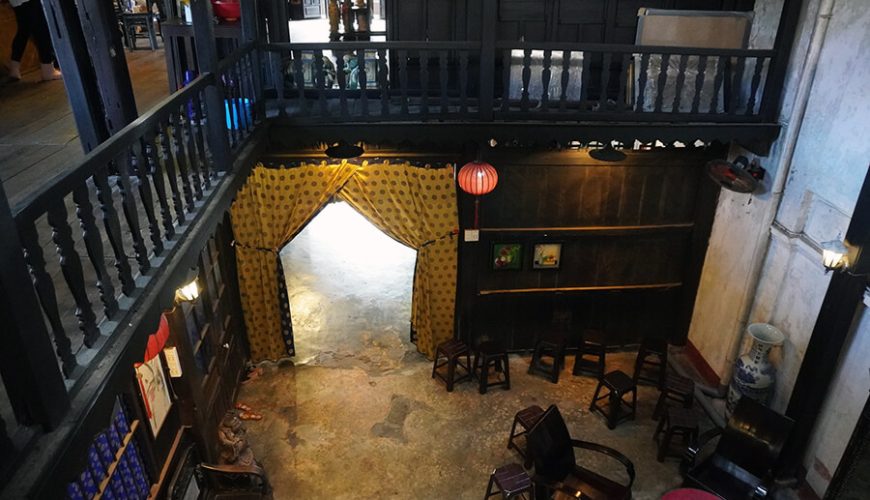
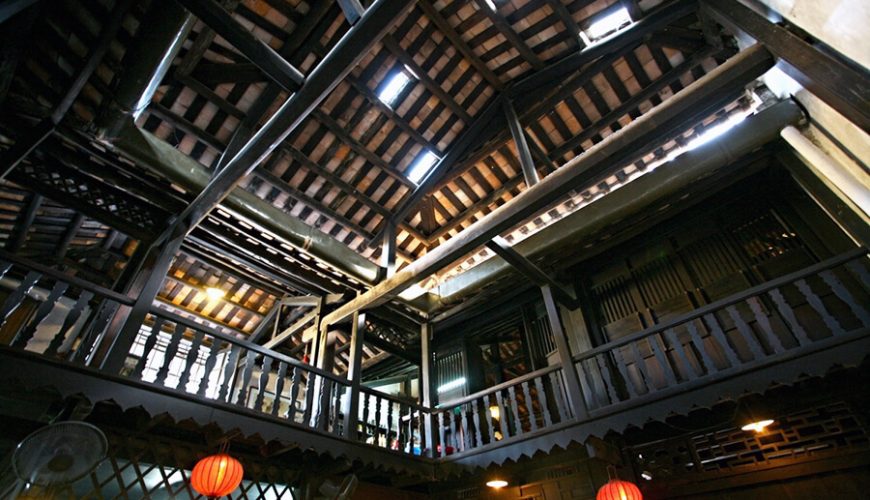
The inside space is the living room. The above of living room has no floor. This space reaches up to the roof, opens up and let light into the house. The 2nd floor has railings surrounding it. The entire house has 80 ironwood columns.
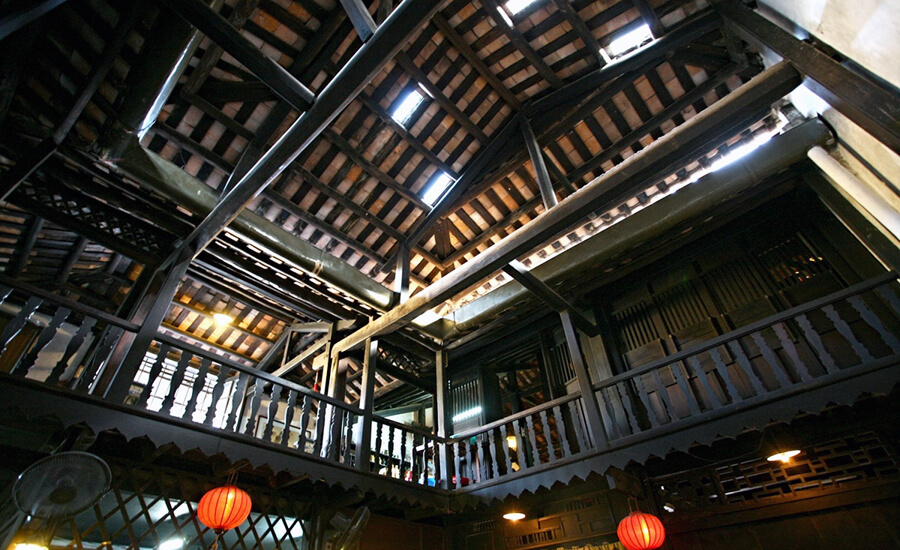
The roof above the living room spreads out to four sides. This roof layer is higher than the adjacent roof layers to create space for ventilation. This is a mark of Japanese architecture.
The innermost space is the family’s residence. The outer space on the second floor is a place for worship and family activities. Here there is an ancestral altar and an altar of Mazu – a deity in Chinese beliefs.
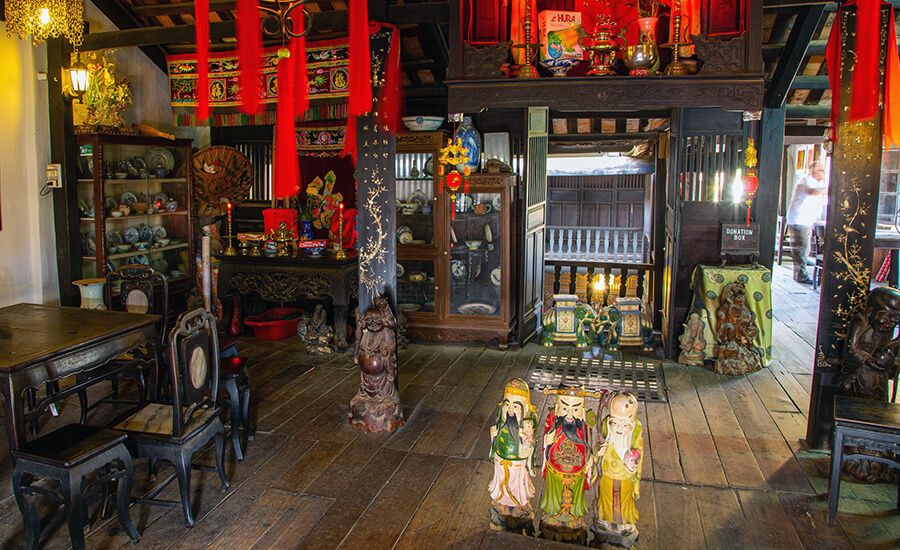
The roof structure system in this space and the space behind, along with the frame, rib, and wooden floor system, has pure Vietnamese architecture.
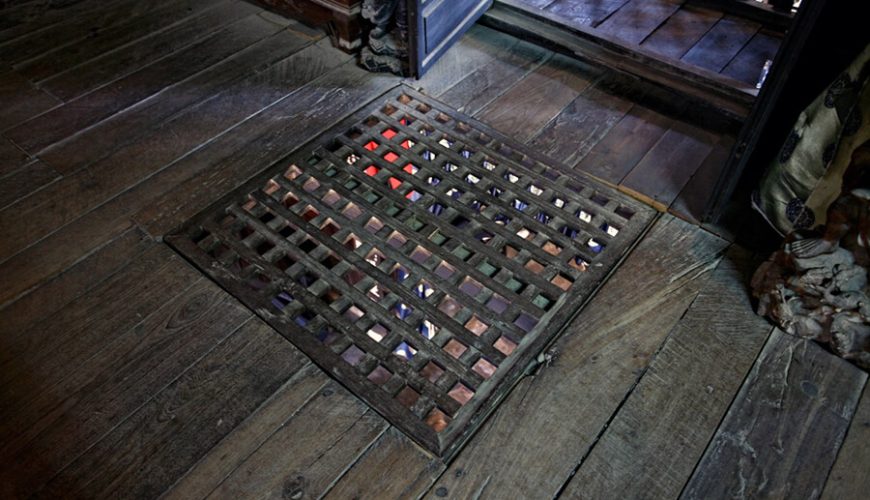
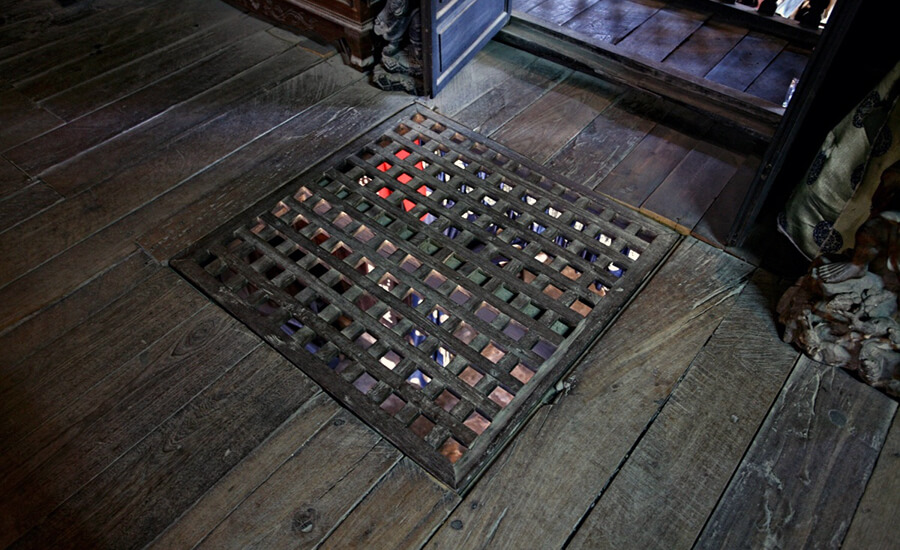
There is a square door on the floor, called a trap door. This door works to connect with the commercial space downstairs, used to move goods upstairs when floods come in. This is also an indigenous architectural detail.
The door opening to the veranda is in the style of upper and lower bars (the top is open, and the bottom is closed wood), providing privacy while still allowing ventilation, suitable for the local climate.
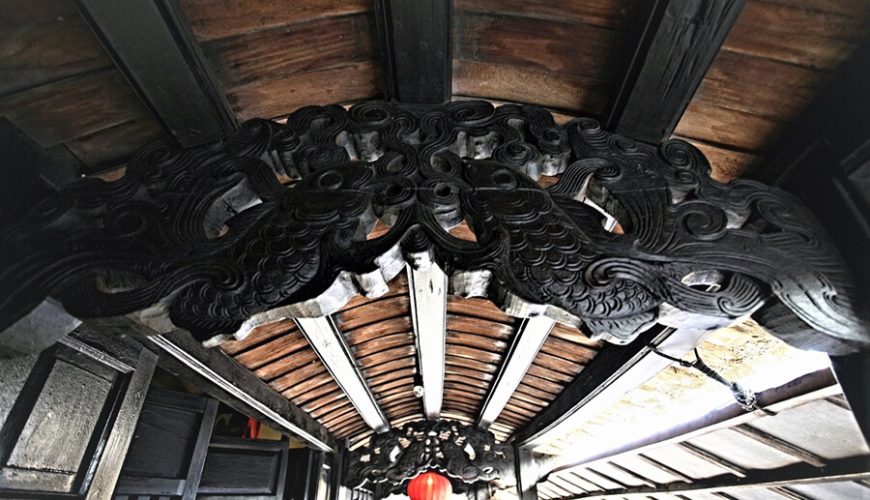
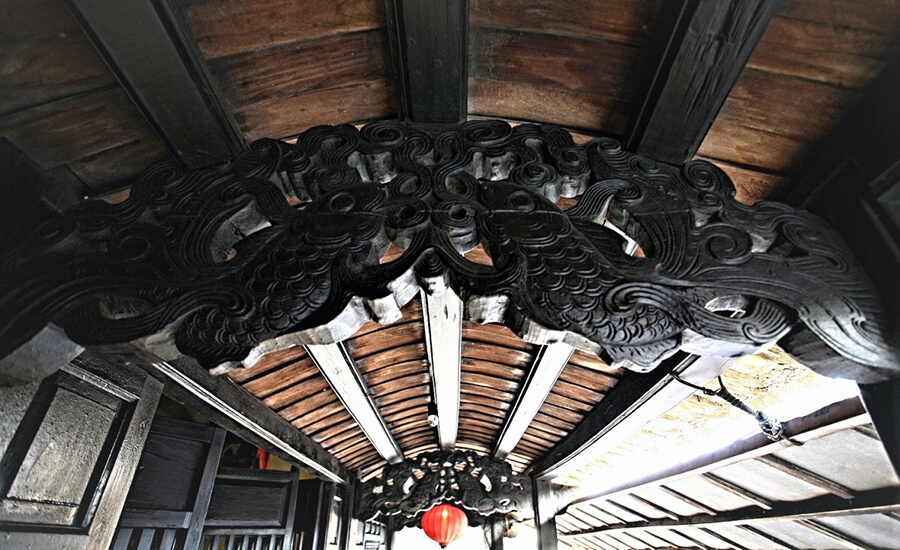
The front porch on the 2nd floor is a hallmark of Chinese architecture, featuring a crab-shell ceiling (a curved wooden ceiling system). Carp images are carved on the shell support frames. In Chinese culture, the image of the carp is a symbol of luck; in Vietnam, it is prosperity; and in Japan, it brings power.
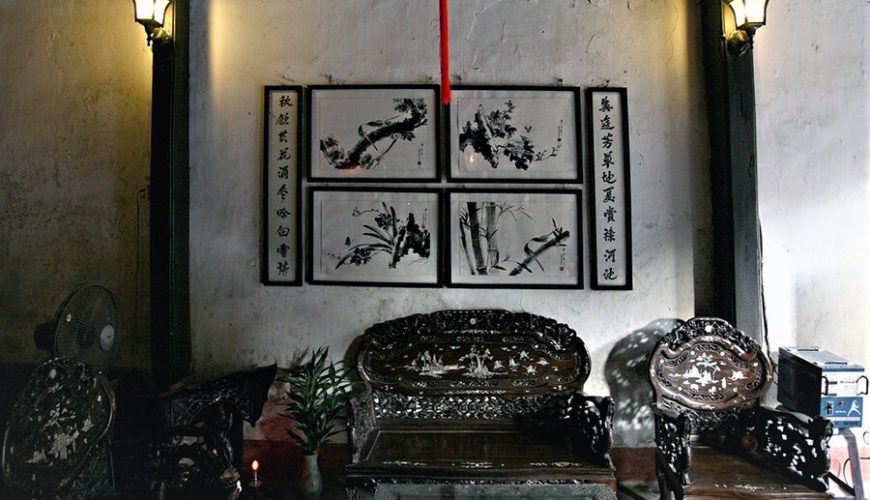
In the ancient Phung Hung house, many antiques and ceramics dating back hundreds of years are still preserved.
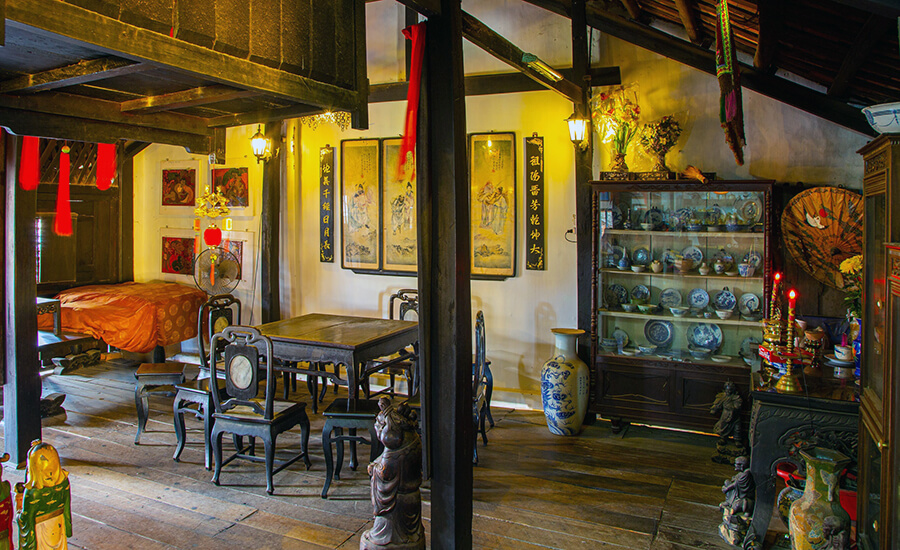
Up to now, the house still retains almost intact architectural lines, interior and exterior. This is also a relic of the architectural art and lifestyle of the ancient Hoi An merchant class, as well as a testament to cultural interference in Hoi An.
Source: collected by An
Follow us for the best deals on Vietnam package tours and visa services!

Comment (0)